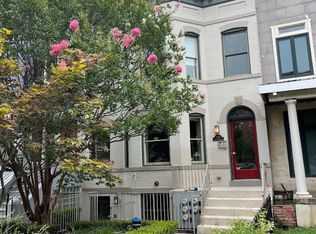
This is the BEST VALUE in Columbia Heights - price just dropped! The ideal city home awaits its next fortunate owner! Unit #2 lives like a house - located on the main level of a converted, grand bayfront house - you enter well above street level as if in a private residence. Immediately upon entering you’ll notice the light streaming in from the bay window bathing the open plan with natural light. Crown molding and solid oak hardwood flooring are found throughout the entire home, along with wifi lights. ----- A wall of built-in shelves surrounds the gas fireplace and is the focal point of the living room. The dining area is adjacent to high-end kitchen which features a grand peninsula, stone counters, stainless appliances, gas cooking and even a window for more natural light. ------ A powder room for guests is discretely tucked in a corner. This is a rare and desirable feature in a condo because it keeps the other bathrooms private. ------ The over-sized primary bedroom suite provides ample space for a king-sized bed and additional furniture. It has double-closets with upgraded storage, and a stone en-suite limestone bathroom with whirlpool tub. The floors in the bathrooms were sanded and polished to maintain their beauty and longevity. Just off the bedroom is a large, private deck with southern exposure. ------ Just down the hall is the second, generously proportioned bedroom suite with double windows, large closet and en-suite limestone bathroom. ------ This ideal residence comes with separately deeded parking, in-unit washer/dryer and individually controlled central air conditioning and heat. The condominium is pet-friendly including large dogs up to 100 lbs. ----- All this and only a block from the Columbia Heights Metro and the DC USA complex, the largest retail development in DC. DC USA includes the newly opened Lidl, Target and other restaurants and shops. parks and theaters. Plus, you’re just minutes to downtown.
Sold for $711,000
Zillow last checked:
Listing updated:
Bought with:
Mark Bertini, 0225076538
RLAH @properties
Source: Bright MLS,MLS#: DCDC2108970
Price history
| Date | Event | Price |
|---|---|---|
| 12/15/2023 | Sold | $711,000+1.6%$562/sqft |
Source:  Bright MLS #DCDC2108970 Report a problem Bright MLS #DCDC2108970 Report a problem | ||
| 11/16/2023 | Contingent | $699,900$553/sqft |
Source: Bright MLS #DCDC2108970 Report a problem | ||
| 10/4/2023 | Price change | $699,900-6.7%$553/sqft |
Source: Bright MLS #DCDC2108970 Report a problem | ||
| 9/6/2023 | Price change | $749,900-2.6%$593/sqft |
Source: Bright MLS #DCDC2108970 Report a problem | ||
| 8/24/2023 | Listed for sale | $770,000+10.2%$609/sqft |
Source: Bright MLS #DCDC2108970 Report a problem | ||
| 7/25/2016 | Sold | $699,000$553/sqft |
Source: Public Record Report a problem | ||
| 6/11/2016 | Pending sale | $699,000$553/sqft |
Source: Washington Fine Properties #DC9674338 Report a problem | ||
| 6/4/2016 | Listed for sale | $699,000+37.1%$553/sqft |
Source: Washington Fine Properties #DC9674338 Report a problem | ||
| 3/14/2011 | Sold | $510,000$403/sqft |
Source: Public Record Report a problem | ||
Nearby homes
- $735,0002 bd3 ba1.2k sqft1322 Kenyon St NW APT 3, Washington, DC 20010Sold

- $653,7002 bd2 ba1.3k sqft1322 Kenyon St NW APT 1, Washington, DC 20010Off Market
- $728,7002 bd3 ba1.3k sqft1322 Kenyon St NW APT 4, Washington, DC 20010Off Market
- $251,700-- bd-- ba-- sqft1132 Kenyon St NW #P-2, Washington, DC 20010Off Market
Get a cash offer in 3 minutes
Find out how much your home could sell for in as little as 3 minutes with a no-obligation cash offer.
Estimated market value
$664,100
