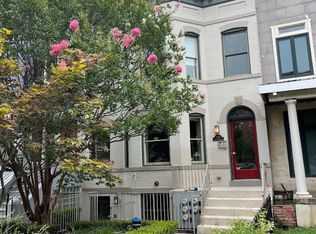
**Attention- Investors/Developers/Homeowners** Welcome to 1324 Kenyon St NW. This one of a kind(26 ft wide, 8,000 sq ft)massive house that has been partially renovated with approved plans and permits(expired) The property is currently ready to be finished as a single family home or can be developed as a multi-unit building. This large home has an elevator that carries you up and down each of the 4 levels with ease. For the past 20 years the property has been occupied by the owners who were always planning on developing the property into a multi-unit building when they retired. Now that they retired in a different city, their plans changed. Properties of this size very rarely hit the market. This property will be sold "as is" but most major renovations has been completed. All of the Electrical(800 amps) and plumbing(all copper) have been fully upgraded throughout the house. 1st Floor Highlights: Unfinished, 2,000 sq ft room that can easily be made into a huge living room, dining room, and kitchen combo. There are no load bearing walls on the first level. The rear French doors lead to a custom brick porch. Unused Drywall and all additional building materials to convey. 2nd Floor Highlights: Front bedroom and sitting room have custom Cherrywood cabinets and Brazilian Cherry hardwood floors throughout. Huge walk-in closet/storage off the main hallway. The primary suite has a huge steam/shower room, a Japanese soaking tub, two water closets and a private deck off of the bedroom. 3rd floor Highlights: Rosewood hardwood floors throughout. 1 Bedroom with a full bath, 2 offices, sitting room, a kitchen and a rear studio that has 14 ft ceilings with huge windows across the 26ft wall. Pharmacy style cabinets are located in the studio. Large, beautiful, round windows ensure light throughout the floor. Basement Highlights: Open floor plan with 8 foot ceilings. Lift elevator in tunnel to parking area. 800 amp service (200 amps per floor). Elevator equipment room. Walkers score of 95 and bikers score of 97. This is the perfect property for someone who enjoys the many diverse cultures and vibrant city living that this property offers. To make it even more desirable, the Columbia Heights Metro station is only a 3 minute walk away(1/2 block away), and is close to a plethora of bus lines that service the city. Columbia Heights is a very vibrant neighborhood with everything you can possibly need. Restaurants, grocery stores, Rock Creek Park, bars, bike trails, small coffee shops and retail shops attract people from all over the city to make this a destination neighborhood.
Sold for $1,600,000
$1,600,000
1324 Kenyon St NW, Washington, DC 20010
6beds
6,000sqft
Townhouse
Built in 1900
3,707 Square Feet Lot
$1,610,600 Zestimate®
$267/sqft
$5,280 Estimated rent
Home value
$1,610,600
$1.48M - $1.76M
$5,280/mo
Zestimate® history
Owner options
List your home for rent
$5,280/mo
Rent Zestimate®
Find your next renter with Zillow Rental Manager. Plus, with online applications, you can quickly screen prospective tenants – for free.
$5,280/mo
Rent Zestimate®
Refinance and save
$9,638/mo
Est. payment
Refinancing to a lower rate could help reduce your monthly payments and save thousands over the life of the loan.
$9,638/mo
Est. payment
Explore your selling options
Work with a Zillow partner agent
Leverage their expertise and Zillow's premium Showcase listings to get your home seen by more buyers.
Get startedList with your own agent
Get your home in front of millions of buyers by listing it on Zillow.
Learn how to do itSell it yourself
Take full control of how buyers see your home on Zillow by listing For Sale by Owner (FSBO).
List your homeWhat's special
Primary suiteRock creek parkRear studioRetail shopsGrocery storesSmall coffee shopsHuge windows
Zillow last checked:
Listing updated:
Listed by:
Greg Schwartz 571-276-7602,
DC Real Property,LLC
Bought with:
S. Michele Swinson, 590731
Samson Properties
Source: Bright MLS,MLS#: DCDC2110412
Facts & features
Interior
Bedrooms & bathrooms
- Bedrooms: 6
- Bathrooms: 4
- Full bathrooms: 4
Basement
- Area: 2000
Heating
- Hot Water, Electric
Cooling
- Central Air, Electric
Appliances
- Included: Extra Refrigerator/Freezer, Cooktop, Dishwasher, Dryer, Tankless Water Heater, Water Heater, Washer, Refrigerator, Oven/Range - Electric, Gas Water Heater
- Laundry: Upper Level, Main Level
Features
- 2nd Kitchen, Additional Stairway, Built-in Features, Ceiling Fan(s), Crown Molding, Elevator, Open Floorplan, Soaking Tub
- Flooring: Hardwood, Heated
- Basement: Connecting Stairway,Drain,Drainage System,Full,Garage Access,Heated,Interior Entry,Exterior Entry,Rear Entrance,Shelving,Space For Rooms,Sump Pump,Unfinished,Walk-Out Access,Workshop,Other
- Has fireplace: No
Interior area
- Total structure area: 10,000
- Total interior livable area: 6,000 sqft
- Finished area above ground: 6,000
- Finished area below ground: 0
Property
Parking
- Total spaces: 2
- Parking features: Concrete, Driveway
- Uncovered spaces: 2
Accessibility
- Accessibility features: Accessible Elevator Installed, Stair Lift
Features
- Levels: Four
- Stories: 4
- Patio & porch: Patio, Porch
- Exterior features: Rain Gutters, Other, Balcony
- Pool features: None
- Fencing: Full
- Has view: Yes
- View description: City
Lot
- Size: 3,707 Square Feet
- Features: Interior Lot, Middle Of Block, Unknown Soil Type
Details
- Additional structures: Above Grade, Below Grade
- Parcel number: 2848//0842
- Zoning: RF-1
- Special conditions: Standard
Construction
Type & style
- Home type: Townhouse
- Architectural style: Victorian
- Property subtype: Townhouse
Materials
- Brick
- Foundation: Brick/Mortar
Condition
- Average,Fixer
- New construction: No
- Year built: 1900
Utilities & green energy
- Electric: Other
- Sewer: Public Sewer
- Water: Public
- Utilities for property: Cable Connected, Cable Available, Natural Gas Available, Phone Connected, Sewer Available, Water Available, Other Internet Service, Broadband, Cable
Community & HOA
Community
- Security: Electric Alarm, Security System, Exterior Cameras
- Subdivision: Columbia Heights
HOA
- Has HOA: No
- Amenities included: Other
- Services included: Other
Location
- Region: Washington
Financial & listing details
- Price per square foot: $267/sqft
- Tax assessed value: $1,388,080
- Annual tax amount: $10,252
- Date on market: 9/8/2023
- Listing agreement: Exclusive Agency
- Listing terms: Conventional,Cash,Other
- Ownership: Fee Simple
Price history
| Date | Event | Price |
|---|---|---|
| 1/22/2024 | Sold | $1,600,000-3%$267/sqft |
Source:  Bright MLS #DCDC2110412 Report a problem Bright MLS #DCDC2110412 Report a problem | ||
| 9/22/2023 | Contingent | $1,650,000$275/sqft |
Source: Bright MLS #DCDC2110412 Report a problem | ||
| 9/8/2023 | Listed for sale | $1,650,000+552.9%$275/sqft |
Source: Bright MLS #DCDC2110412 Report a problem | ||
| 7/7/2000 | Sold | $252,700$42/sqft |
Source: Public Record Report a problem | ||
Public tax history
| Year | Property taxes | Tax assessment |
|---|---|---|
| 2025 | $11,858 +6.4% | $1,395,020 -0.2% |
| 2024 | $11,143 +0.5% | $1,398,010 +0.7% |
| 2023 | $11,085 +8.1% | $1,388,080 +8% |
| 2022 | $10,252 +4.8% | $1,284,850 +4.7% |
| 2021 | $9,786 +6.7% | $1,227,640 +6.4% |
| 2020 | $9,168 -1.9% | $1,154,270 +5% |
| 2018 | $9,346 +6% | $1,099,490 +6% |
| 2017 | $8,820 +8.1% | $1,037,650 +8.1% |
| 2016 | $8,161 +4.9% | $960,120 +4.9% |
| 2015 | $7,777 +18.4% | $914,950 +18.4% |
| 2014 | $6,566 +2.1% | $772,460 +2.1% |
| 2013 | $6,434 +0.4% | $756,940 +0.4% |
| 2012 | $6,411 | $754,190 |
| 2011 | $6,411 -5.5% | $754,190 -5.5% |
| 2010 | $6,785 -6.4% | $798,190 -6.4% |
| 2009 | $7,249 +6.8% | $852,830 +10.6% |
| 2007 | $6,786 +10.1% | $771,150 +15.1% |
| 2006 | $6,164 -80.1% | $670,020 +8.3% |
| 2005 | $30,934 +420.8% | $618,670 |
| 2004 | $5,939 +30% | $618,670 +30% |
| 2003 | $4,569 +26% | $475,900 +26% |
| 2002 | $3,626 +267.7% | $377,700 +184.6% |
| 2001 | $986 | $132,718 |
Find assessor info on the county website
Neighborhood: Columbia Heights
Nearby homes
- $1,032,8004 bd4 ba2.5k sqft1336 Kenyon St NW, Washington, DC 20010Off Market
- $653,7002 bd2 ba1.3k sqft1322 Kenyon St NW APT 1, Washington, DC 20010Off Market
- $728,7002 bd3 ba1.3k sqft1322 Kenyon St NW APT 4, Washington, DC 20010Off Market
- $251,700-- bd-- ba-- sqft1132 Kenyon St NW #P-2, Washington, DC 20010Off Market
- $--2 bd2 ba1.3k sqft1322 Kenyon St NW, Washington, DC 20010Off Market
- $711,0002 bd3 ba1.2k sqft1322 Kenyon St NW APT 2, Washington, DC 20010Sold
- $735,0002 bd3 ba1.2k sqft1322 Kenyon St NW APT 3, Washington, DC 20010Sold
- $315,1001 bd1 ba575 sqft1318 Kenyon St NW APT 1, Washington, DC 20010Off Market
Nearby schools
GreatSchools rating
- 7/10Tubman Elementary SchoolGrades: PK-5Distance: 0.5 mi
- 6/10Columbia Heights Education CampusGrades: 6-12Distance: 0.3 mi
- 3/10Cardozo Education CampusGrades: 6-12Distance: 0.6 mi
Schools provided by the listing agent
- District: District Of Columbia Public Schools
Source: Bright MLS. This data may not be complete. We recommend contacting the local school district to confirm school assignments for this home.
Get a cash offer in 3 minutes
Find out how much your home could sell for in as little as 3 minutes with a no-obligation cash offer.
Estimated market value
$1,610,600
Get a cash offer in 3 minutes
Find out how much your home could sell for in as little as 3 minutes with a no-obligation cash offer.
Estimated market value
$1,610,600
- Washington, DC
- District of Columbia
- Washington
- 20010
- Columbia Heights
- 1324 Kenyon St NW
