Newly remodeled 4 bedroom, 1.5 bathroom home!! Amazingly functional layout, with one bedroom on the main level, and a half bathroom conveniently located on the second floor! This beautiful Bungalow style home has been completely updated with stunning finishes. Gorgeous modern kitchen with brand new soft-close cabinets, gorgeous granite counter tops, and luxury vinyl plank flooring. Brand new gas range/oven, microwave, and dishwasher! The bathroom has been completely updated with a new tile shower surround, new fixtures, and ceramic tile flooring. Brand new furnace, AC unit, and hot water tank! There is a 2 car detached garage, and a wonderful fenced-in backyard. Other updates include: upgraded electrical service, new flooring and fresh paint throughout the entire home, as well as a new garage door. Basement is fully waterproofed and includes a sump pump. All that's needed now is you, to make this house a home!!! Video/visual/audio surveillance of the home may be in effect during showings. Agent is owner. All data and measurements deemed reliable, but not guaranteed. BATVAI.
For sale
$190,000
1322 Montie Rd, Lincoln Park, MI 48146
4beds
1,152sqft
Single Family Residence
Built in 1926
4,356 Square Feet Lot
$188,000 Zestimate®
$165/sqft
$-- HOA
What's special
- 30 days
- 584
- 90
Zillow last checked:
Listing updated:
Listed by:
Tara Roberts 313-408-0151,
Foundations Realty 313-408-0151
Source: Realcomp II,MLS#: 20261085982
Facts & features
Interior
Bedrooms & bathrooms
- Bedrooms: 4
- Bathrooms: 2
- Full bathrooms: 1
- 1/2 bathrooms: 1
Primary bedroom
- Level: Second
- Area: 108
- Dimensions: 12 X 9
Bedroom
- Level: Entry
- Area: 90
- Dimensions: 10 X 9
Bedroom
- Level: Second
- Area: 108
- Dimensions: 12 X 9
Bedroom
- Level: Second
- Area: 99
- Dimensions: 11 X 9
Other
- Level: Entry
- Area: 45
- Dimensions: 9 X 5
Other
- Level: Second
- Area: 15
- Dimensions: 5 X 3
Dining room
- Level: Entry
- Area: 130
- Dimensions: 13 X 10
Kitchen
- Level: Entry
- Area: 90
- Dimensions: 10 X 9
Living room
- Level: Entry
- Area: 187
- Dimensions: 17 X 11
Heating
- Forced Air, Natural Gas
Cooling
- Central Air
Appliances
- Included: Dishwasher, Dryer, Free Standing Gas Range, Microwave, Washer
Features
- Basement: Unfinished
- Has fireplace: Yes
- Fireplace features: Living Room
Interior area
- Total interior livable area: 1,152 sqft
- Finished area above ground: 1,152
Property
Parking
- Total spaces: 2
- Parking features: Two Car Garage, Alley Access, Detached, Driveway
- Garage spaces: 2
Features
- Levels: One And One Half
- Stories: 1.5
- Entry location: GroundLevelwSteps
- Patio & porch: Covered, Porch
- Pool features: None
Lot
- Size: 4,356 Square Feet
- Dimensions: 37 x 113.96
Details
- Parcel number: 45003030009000
- Special conditions: Agent Owned,Short Sale No
Construction
Type & style
- Home type: SingleFamily
- Architectural style: Bungalow
- Property subtype: Single Family Residence
Materials
- Aluminum Siding
- Foundation: Basement, Block
Condition
- New construction: No
- Year built: 1926
- Major remodel year: 2026
Utilities & green energy
- Sewer: Public Sewer
- Water: Public
Community & HOA
Community
- Subdivision: ALBERT KAIER SUNNYBROOK SUB
HOA
- Has HOA: No
Location
- Region: Lincoln Park
Financial & listing details
- Price per square foot: $165/sqft
- Tax assessed value: $75,800
- Annual tax amount: $2,130
- Date on market: 10/22/2026
- Cumulative days on market: 30 days
- Listing agreement: Exclusive Right To Sell
- Listing terms: Cash,Conventional,FHA,Va Loan
- Exclusions: Exclusion(s) Exist
Estimated market value
$188,000
$179,000 - $197,000
$1,621/mo
Price history
| Date | Event | Price |
|---|---|---|
| 10/22/2026 | Listed for sale | $190,000+280%$165/sqft |
Source:  Realcomp II #20261085982 Report a problem | ||
| 11/21/2025 | Sold | $50,000$43/sqft |
Source: Public Record Report a problem | ||
Public tax history
| Year | Property taxes | Tax assessment |
|---|---|---|
| 2026 | -- | $75,800 +15.2% |
| 2025 | -- | $65,800 +26.3% |
| 2024 | -- | $52,100 +21.2% |
| 2023 | -- | $43,000 +6.7% |
| 2022 | -- | $40,300 +37.1% |
| 2021 | -- | $29,400 |
| 2020 | $1,366 | $29,400 +6.1% |
| 2019 | -- | $27,700 +14.9% |
| 2018 | -- | $24,100 +2.1% |
| 2017 | -- | $23,600 -0.8% |
| 2016 | $1,406 | $23,800 +2.1% |
| 2015 | $1,406 -43.5% | $23,300 -10.4% |
| 2013 | $2,490 +77.1% | $26,000 -3% |
| 2012 | $1,406 | $26,800 -26% |
| 2010 | -- | $36,200 -17.9% |
| 2009 | -- | $44,100 -8.9% |
| 2008 | -- | $48,400 +22.5% |
| 2007 | -- | $39,500 +5.6% |
| 2005 | $867 | $37,400 +3% |
| 2003 | -- | $36,300 +68% |
| 2001 | -- | $21,602 +3.2% |
| 2000 | $1,049 | $20,933 |
Find assessor info on the county website
Monthly payment
Est. payment
Payment breakdown
Explore the cost of this home by adjusting the details. Changes won't be saved.Climate risks
Neighborhood: 48146
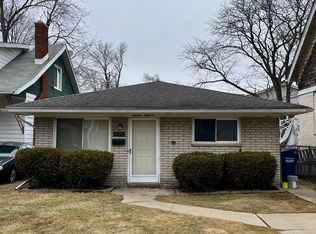
Similar homes
- $--3 bd1 ba1k sqft1331 Detroit Ave, Lincoln Park, MI 48146AuctionAuction.com 2
- $--3 bd1 ba928 sqft1609 Applewood Ave, Lincoln Park, MI 48146Auction
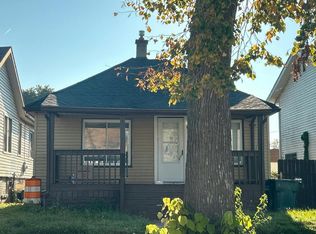 Auction.com 2
- $--2 bd1 ba850 sqft1420 Capitol Ave, Lincoln Park, MI 48146Auction
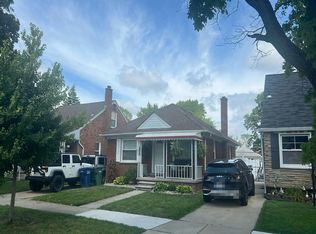 Auction.com 2
- $--3 bd1 ba1.1k sqft711 Mayflower Ave, Lincoln Park, MI 48146Auction
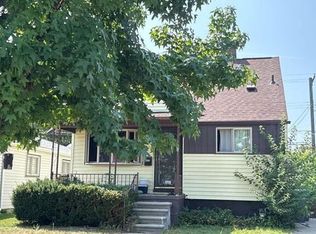 Auction.com 2
- $185,0004 bd1 ba1.2k sqft2378 River Dr, Lincoln Park, MI 48146For Sale
 MLS ID #20261069698, Ashley Najarian, RE/MAX Dream Properties. Realcomp II
- $185,0003 bd1 ba1.6k sqft1587 Garfield Ave, Lincoln Park, MI 48146For SaleMLS ID #20261084683, Wisam S Jirjis, TFB Realty & Property Management. Realcomp II
- $180,0003 bd1 ba1.1k sqft2430 Elliott Ave, Lincoln Park, MI 48146For SaleMLS ID #20261084160, Pamela S Yerman, EXP Realty Grosse Ile. Realcomp II
- $149,9003 bd1 ba888 sqft1371 Marion Ave, Lincoln Park, MI 48146For SaleMLS ID #20261088758, Angelica Vazquez, Century 21 Curran & Oberski. Realcomp II
- $140,0004 bd2 ba1.2k sqft705 Cleophus Pkwy, Lincoln Park, MI 48146For SaleMLS ID #20261089376, Scott Fader, Joseph Walter Realty, LLC. Realcomp II
- $149,9003 bd2 ba1.1k sqft1153 Lincoln Ave, Lincoln Park, MI 48146For SaleMLS ID #20261091887, Batoul Abdallah, RE/MAX Leading Edge. Realcomp II
- $169,9003 bd1 ba1k sqft1808 Pagel Ave, Lincoln Park, MI 48146For SaleMLS ID #20261086597, Melissa Begley, Downriver Homes LLC. Realcomp II
- $169,9002 bd1 ba936 sqft557 White Ave, Lincoln Park, MI 48146For SaleMLS ID #20261092207, Nieman Nieman, Arterra Realty Michigan LLC. Realcomp II
- $179,9003 bd1 ba1.3k sqft755 Moran Ave, Lincoln Park, MI 48146For SaleMLS ID #20261086060, Robert Kabbani, Keller Williams Legacy. Realcomp II
- $159,9993 bd1 ba1k sqft2118 Euclid St, Lincoln Park, MI 48146For SaleMLS ID #20261088482, Jessica Wilson, LPT Realty, LLC. Realcomp II
