Skip main navigation
Pending
  • $299,999

    13220 Big Tree Rd, East Aurora, NY 14052

    4beds
    2,182sqft
    Loading
    Single Family Residence
    Built in 1977
    3 Acres Lot
    $-- Zestimate®
    $137/sqft
    $-- HOA

    What's special

    Welcoming oversized entrywayThoughtfully designed floor plan
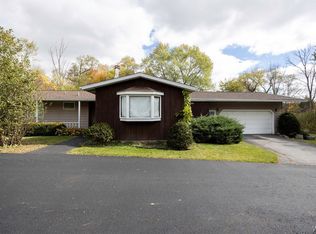
    Welcome to 13220 Big Tree, where charm meets peaceful country living on 3 picturesque acres. Nestled among mature trees and open green space, this spacious 2,182 square foot home offers the perfect blend of comfort, character and functionality. This spacious home offers 4 generously sized bedrooms and 2 full bathrooms. Step inside to a welcoming oversized entryway that leads to a thoughtfully designed floor plan featuring a huge kitchen with abundant workspace and cabinetry. The large dining room with new windows and access to new the new backyard deck with partially fenced in yard. Huge living room with wood burning fireplace, new windows with large closet for extra storage. Recent updates, including a newer roof, newer mechanicals, and new oversized rear windows, provide added peace of mind while filling the home with natural light and showcasing serene backyard views. The full basement is an incredible bonus, featuring impressive 8-foot ceilings and an expansive footprint that offers endless possibilities. Whether you envision a finished recreation room, home gym, workshop or additional living space, this lower level is ready to fit your needs. An attached 2.5 car garage offers ample space for vehicles, storage, and hobbies. Enjoy the privacy and beauty of country living while still being conveniently located near everyday amenities. Don't miss this rare opportunity to own a spacious home on a picturesque 3 acre setting where comfort, privacy and endless possibilities come together. Offers due 7/21/26 at 12:00 p.m.
    33 days
    |
    1,501
    |
    76
    |

    Zillow last checked:

    Listing updated:

    Listed by:

    Keller Williams Realty Lancaster 716-324-2300,

    Stacey Lewandowski 716-807-1416

    Source: NYSAMLSs,MLS#: B1695721MLS LogoOriginating MLS: Buffalo

      Facts & features

      Interior

      Bedrooms & bathrooms
      • Bedrooms: 4
      • Bathrooms: 2
      • Full bathrooms: 2
      • Main level bathrooms: 1
      • Main level bedrooms: 2
      Heating
      • Gas, Forced Air
      Cooling
      • Window Unit(s)
      Appliances
      • Included: Gas Cooktop, Gas Water Heater
      • Laundry: In Basement, Main Level
      Features
      • Separate/Formal Dining Room, Entrance Foyer, Separate/Formal Living Room, Storage, Bedroom on Main Level
      • Flooring: Carpet, Laminate, Tile, Varies
      • Basement: Full
      • Number of fireplaces: 1
      Interior area
      • Total structure area: 2,182
      • Total interior livable area: 2,182 sqft

      Property

      Parking
      • Total spaces: 2.5
      • Parking features: Attached, Garage
      • Attached garage spaces: 2.5
      Features
      • Patio & porch: Open, Porch
      • Exterior features: Blacktop Driveway, Fence
      • Fencing: Partial
      Lot
      • Size: 3 Acres
      • Dimensions: 268 x 430
      • Features: Agricultural, Irregular Lot
      Details
      • Parcel number: 1466001670000001037200
      • Special conditions: Estate

      Construction

      Type & style
      • Home type: SingleFamily
      • Architectural style: Cape Cod
      • Property subtype: Single Family Residence
      Materials
      • Brick, Frame, Vinyl Siding, Copper Plumbing
      • Foundation: Poured
      Condition
      • Resale
      • Year built: 1977

      Utilities & green energy

      • Sewer: Septic Tank
      • Water: Well
      • Utilities for property: High Speed Internet Available

      Community & HOA

      Location
      • Region: East Aurora

      Financial & listing details

      • Price per square foot: $137/sqft
      • Tax assessed value: $88,200
      • Annual tax amount: $5,315
      • Date on market: 7/15/2026
      • Cumulative days on market: 34 days
      • Listing terms: Cash,Conventional,FHA,USDA Loan,VA Loan

        Estimated market value

        Not available

        Estimated sales range

        Not available

        $2,834/mo

        Price history

        DateEventPrice
        7/21/2026Pending sale$299,999$137/sqft
        Source: NYSAMLSs #B1695721 Report a problem
        7/15/2026Listed for sale$299,999+59.2%$137/sqft
        Source: NYSAMLSs #B1695721 Report a problem
        10/6/2003Sold$188,500$86/sqft
        Source: Agent Provided Report a problem

        Public tax history

        YearProperty taxesTax assessment
        2016$1,552 $88,200
        2015-- $88,200
        2014-- $88,200
        2013-- $88,200
        2012-- $88,200
        2011-- $88,200
        2010-- $88,200
        2009-- $88,200
        2008-- $88,200
        2007-- $88,200
        2006-- $88,200
        2005-- $88,200
        2004-- $88,200
        2003-- $88,200 -2%
        2002-- $90,000
        2001-- $90,000
        2000-- $90,000
        Find assessor info on the county website

        Monthly payment

        Estimated monthly payment$1,822
        All calculations are estimates and provided by Zillow, Inc. for informational purposes only. Actual amounts may vary.
        HOA fees may include property taxes on listings classified as Co-Ops. Contact the listing agent and/or owner for fee details.
        See how much you could borrow to make a competitive offer.

        Climate risks

        Neighborhood: 14052

        Getting around

        0 / 100
        Car-Dependent
        17 / 100
        Somewhat Bikeable

        Nearby schools

        GreatSchools rating
        Schools provided by the listing agent
        • District: Iroquois

        Source: NYSAMLSs. This data may not be complete. We recommend contacting the local school district to confirm school assignments for this home.

        A local agent can set up tours, give advice and negotiate with sellers.

        Browse local experts

        Similar homes