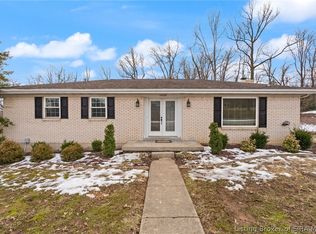
Prepare to fall head over heels for this amazing home! Despite its country-like feel, it's only a quick drive from the interstate. This charming house sits on a beautiful lot, providing plenty of space for tranquility and a peaceful and rural ambiance. Inside, there are 4 cozy bedrooms and 2.5 bathrooms to accommodate you and your loved ones. As soon as you walk in through the front door, beautiful flooring greets you in the living room, while a cozy family room with a fireplace beckons for chilly nights. The kitchen boasts modern appliances and a trendy backsplash, and the dining area is welcoming and inviting. For added convenience, the master bedroom has its own attached bathroom. Upstairs, the fourth bedroom can be converted into an extra dining space or an office, depending on your preference. On the lower level, the finished basement offers even more living space with another fireplace to keep you warm during the colder months. It also includes a large laundry room with a washer and dryer, as well as an optional room that could be used as an office or additional bedroom. Outside, relax in the tranquility of a fenced-in yard or tend to your very own chickens in the chicken coop. Additionally, there is a pole barn and a two-car garage for all your storage needs. This home has all the necessary amenities and is conveniently located for easy access to everything you need in just minutes from the interstate! Schedule your showing Today while it's still available!
Sold for $320,000
$320,000
13220 Iris Drive, Memphis, IN 47143
4beds
2,908sqft
Single Family Residence
Built in 1974
0.8 Acres Lot
$319,800 Zestimate®
$110/sqft
$2,580 Estimated rent
Home value
$319,800
$217,000 - $470,000
$2,580/mo
Zestimate® history
Owner options
List your home for rent
$2,580/mo
Rent Zestimate®
Find your next renter with Zillow Rental Manager. Plus, with online applications, you can quickly screen prospective tenants – for free.
$2,580/mo
Rent Zestimate®
Refinance and save
$1,947/mo
Est. payment
Refinancing to a lower rate could help reduce your monthly payments and save thousands over the life of the loan.
$1,947/mo
Est. payment
Explore your selling options
Work with a Zillow partner agent
Leverage their expertise and Zillow's premium Showcase listings to get your home seen by more buyers.
Get startedList with your own agent
Get your home in front of millions of buyers by listing it on Zillow.
Learn how to do itSell it yourself
Take full control of how buyers see your home on Zillow by listing For Sale by Owner (FSBO).
List your homeWhat's special
Pole barnFinished basementFenced-in yardCountry-like feelModern appliancesChicken coopTwo-car garage
Zillow last checked:
Listing updated:
Listed by:
Claudia Fritzinger,
Starlight Real Estate
Bought with:
Jenna Skipper, RB25000957
Lopp Real Estate Brokers
Source: SIRA,MLS#: 2025012147 Originating MLS: Southern Indiana REALTORS Association
Originating MLS: Southern Indiana REALTORS AssociationFacts & features
Interior
Bedrooms & bathrooms
- Bedrooms: 4
- Bathrooms: 3
- Full bathrooms: 2
- 1/2 bathrooms: 1
Rooms
- Room types: Family Room
Primary bedroom
- Level: First
Bedroom
- Level: First
Bedroom
- Level: First
Bedroom
- Level: First
Dining room
- Level: First
Family room
- Level: First
Family room
- Level: Lower
Other
- Level: First
Other
- Level: Lower
Half bath
- Level: First
Kitchen
- Level: First
Living room
- Level: First
Other
- Level: Lower
Heating
- Forced Air
Cooling
- Central Air
Appliances
- Included: Dryer, Microwave, Oven, Range, Washer
- Laundry: In Basement, Laundry Room
Features
- Breakfast Bar, Bookcases, Ceiling Fan(s), Eat-in Kitchen, Main Level Primary, Mud Room, Storage, Utility Room
- Basement: Daylight,Exterior Entry,Full,Finished,Walk-Out Access
- Number of fireplaces: 2
- Fireplace features: Wood Burning
Interior area
- Total structure area: 2,908
- Total interior livable area: 2,908 sqft
- Finished area above ground: 1,508
- Finished area below ground: 1,400
Property
Parking
- Total spaces: 2
- Parking features: Attached, Garage
- Attached garage spaces: 2
- Has uncovered spaces: Yes
Features
- Levels: One
- Stories: 1
- Patio & porch: Covered, Porch
- Exterior features: Fence, Paved Driveway, Porch
- Fencing: Yard Fenced
Lot
- Size: 0.8 Acres
- Dimensions: 193 x 160
- Features: Dead End
Details
- Additional structures: Pole Barn
- Parcel number: 101020200013000032
- Zoning: Residential
- Zoning description: Residential
Construction
Type & style
- Home type: SingleFamily
- Architectural style: One Story
- Property subtype: Single Family Residence
Materials
- Frame, Wood Siding
- Foundation: Poured
- Roof: Shingle
Condition
- Resale
- New construction: No
- Year built: 1974
Utilities & green energy
- Sewer: Public Sewer
- Water: Connected, Public
Community & HOA
Community
- Subdivision: Forest Ridge
HOA
- Has HOA: No
Location
- Region: Memphis
Financial & listing details
- Price per square foot: $110/sqft
- Tax assessed value: $155,300
- Annual tax amount: $936
- Date on market: 10/27/2025
- Cumulative days on market: 144 days
- Listing terms: Cash,Conventional,FHA,USDA Loan,VA Loan
- Road surface type: Paved
Price history
| Date | Event | Price |
|---|---|---|
| 3/20/2026 | Sold | $320,000-3%$110/sqft |
Source:  SIRA #2025012147 Report a problem SIRA #2025012147 Report a problem | ||
| 2/5/2026 | Price change | $329,900-1%$113/sqft |
Source: SIRA #2025012147 Report a problem | ||
| 1/23/2026 | Price change | $333,400-1.5%$115/sqft |
Source: SIRA #2025012147 Report a problem | ||
| 1/17/2026 | Price change | $338,400-1.5%$116/sqft |
Source: SIRA #2025012147 Report a problem | ||
| 1/6/2026 | Price change | $343,400-1.4%$118/sqft |
Source: SIRA #2025012147 Report a problem | ||
| 12/15/2025 | Price change | $348,400-0.1%$120/sqft |
Source: SIRA #2025012147 Report a problem | ||
| 12/2/2025 | Price change | $348,900-0.1%$120/sqft |
Source: SIRA #2025012147 Report a problem | ||
| 11/23/2025 | Price change | $349,400-0.1%$120/sqft |
Source: SIRA #2025012147 Report a problem | ||
| 10/27/2025 | Listed for sale | $349,900+7.8%$120/sqft |
Source: SIRA #2025012147 Report a problem | ||
| 1/17/2025 | Listing removed | $324,500$112/sqft |
Source: SIRA #2024011314 Report a problem | ||
| 12/21/2024 | Pending sale | $324,500$112/sqft |
Source: SIRA #2024011314 Report a problem | ||
| 12/8/2024 | Price change | $324,5000%$112/sqft |
Source: SIRA #2024011314 Report a problem | ||
| 12/2/2024 | Price change | $324,6000%$112/sqft |
Source: SIRA #2024011314 Report a problem | ||
| 11/27/2024 | Price change | $324,7000%$112/sqft |
Source: SIRA #2024011314 Report a problem | ||
| 11/15/2024 | Price change | $324,8000%$112/sqft |
Source: SIRA #2024011314 Report a problem | ||
| 11/8/2024 | Price change | $324,9000%$112/sqft |
Source: SIRA #2024011314 Report a problem | ||
| 10/19/2024 | Price change | $325,000-13.3%$112/sqft |
Source: SIRA #2024011314 Report a problem | ||
| 10/5/2024 | Listed for sale | $375,000$129/sqft |
Source: SIRA #2024011314 Report a problem | ||
Public tax history
| Year | Property taxes | Tax assessment |
|---|---|---|
| 2025 | $936 +1.5% | $155,300 +0.8% |
| 2024 | $922 +6.6% | $154,000 +0.1% |
| 2023 | $865 +446.3% | $153,800 -3.6% |
| 2022 | $158 -91% | $159,600 +19.9% |
| 2021 | $1,767 +143.9% | $133,100 +4.9% |
| 2020 | $725 -1.4% | $126,900 -2.4% |
| 2019 | $734 +35.3% | $130,000 +0.9% |
| 2018 | $543 +1.3% | $128,800 +17% |
| 2017 | $536 | $110,100 +0.8% |
| 2016 | $536 -13% | $109,200 -0.5% |
| 2014 | $616 +3.1% | $109,700 +2.6% |
| 2013 | $598 +6.8% | $106,900 -1% |
| 2012 | $559 +42.7% | $108,000 +326.9% |
| 2011 | $392 +8.6% | $25,300 |
| 2010 | $361 +10.8% | $25,300 |
| 2009 | $326 | $25,300 |
Find assessor info on the county website
Neighborhood: 47143
Nearby homes
- $29,500-- bd-- ba-- sqft13220 Iris Dr, Memphis, IN 47143Off Market
- $245,3004 bd2 ba1.2k sqft13218 Iris Dr, Memphis, IN 47143Off Market
- $290,0003 bd2 ba1.7k sqft13232 Iris Dr, Memphis, IN 47143Sold
- $239,8003 bd2 ba1.6k sqft13225 Iris Dr, Memphis, IN 47143Off Market
- $20,600-- bd-- ba-- sqft13225 Iris Dr, Memphis, IN 47143Off Market
- $270,3003 bd3 ba1.8k sqft13219 Iris Dr, Memphis, IN 47143Off Market
- $226,8003 bd1 ba1.7k sqft13212 Iris Dr, Memphis, IN 47143Off Market
- $295,0003 bd2 ba1.4k sqft13229 Iris Dr, Memphis, IN 47143Sold
Nearby schools
GreatSchools rating
- 6/10Henryville Elementary SchoolGrades: PK-6Distance: 5 mi
- 4/10Henryville Jr & Sr High SchoolGrades: 7-12Distance: 5.2 mi


Get pre-qualified for a loan
At Zillow Home Loans, we can pre-qualify you in as little as 5 minutes with no impact to your credit score.An equal housing lender. NMLS #10287.
Sell for more on Zillow
Get a Zillow Showcase℠ listing at no additional cost and you could sell for .
$319,800
2% more
+$6,396
With Zillow Showcase(estimated)
$326,196
- Indiana
- Clark County
- Memphis
- 47143
- 13220 Iris Drive
Nearby cities
Nearby zip codes
Other Memphis Topics
