Welcome to luxury living at its finest! Nestled in the serene and family-friendly Saint James Sanctuary neighborhood, this end-unit townhome offers unparalleled comfort and modern elegance. This 3-level home features three bedrooms, three full bathrooms, and one-half bath, all spread across 3200+ sq. ft. of exquisite living space. The home is set against a backdrop of trees, providing desired privacy and direct access to walking trails and natural surroundings. As you step inside, a grand foyer with ceramic tile flooring welcomes you, hinting at the high-end finishes found throughout the home. The entry level boasts a versatile recreation room with sliding glass doors leading to a spacious, fenced-in backyard and patio—perfect for outdoor entertaining. This level also includes a full bathroom and convenient access to the two-car garage, blending functionality with style. Ascending to the second level, you are greeted by an open floor plan accentuated by dramatic 9-foot ceilings. The formal living and dining rooms offer an elegant setting for hosting gatherings, while the kitchen features an oversized island, stainless steel appliances, double oven, gas cooktop, and ample cabinetry. A separate pantry and eat-in space flow seamlessly into a cozy family room anchored by a fireplace—ideal for relaxation. Gleaming hardwood floors and an abundance of windows fill this space with natural light, creating a warm and inviting atmosphere. A discreetly located half bath adds convenience to this level. The third level is a retreat of luxury, with an expansive owner's suite featuring a sizable walk-in closet and a lavish en-suite bath complete with a separate soaking tub, shower, dual vanities, and a private toilet room. Two additional generously sized bedrooms, a full bathroom, and a convenient laundry room round out the upper level, providing ample space for family and guests. Living in Saint James Sanctuary means enjoying a host of community amenities, including playgrounds, walking trails, a community pool, and tennis courts. The area also offers nearby parks such as Allen Pond Park and Whitemarsh Park, with shopping options at Bowie Town Center and Freeway Airport Shopping Center, and dining all within a 10-minute commute. Major commuter routes include Route 50, Route 3/301, and the Bowie State MARC Station, providing easy access to Washington, D.C., Annapolis, Baltimore, and other parts of Maryland. Don't miss this rare opportunity to experience luxurious living in one of Bowie's most coveted neighborhoods. Schedule your private tour today and prepare to embark on a lifestyle of unparalleled comfort and sophistication! Hurry... Don't wait! *****Recent updates include new flooring and paint in the basement (June 2024), a regularly serviced furnace and condenser (both installed in 2010 and serviced by Grove HVAC, last serviced in 2023), New air handler installed in attic (2023), and a new roof (April 2024 by S&K Roofing). Additionally, the window trim on the first level was replaced in 2024, the rake board was replaced in 2024, the home was power washed in 2024, the wood around the A-frame was replaced in 2024, and the garage door trim was painted in 2024.
Sold for $605,000
$605,000
13220 Saint James Sanctuary Dr, Bowie, MD 20720
3beds
3,286sqft
Townhouse
Built in 2010
3,232 Square Feet Lot
$600,000 Zestimate®
$184/sqft
$3,846 Estimated rent
Home value
$600,000
$570,000 - $630,000
$3,846/mo
Zestimate® history
Owner options
List your home for rent
$3,846/mo
Rent Zestimate®
Find your next renter with Zillow Rental Manager. Plus, with online applications, you can quickly screen prospective tenants – for free.
$3,846/mo
Rent Zestimate®
Refinance and save
$3,967/mo
Est. payment
Refinancing to a lower rate could help reduce your monthly payments and save thousands over the life of the loan.
$3,967/mo
Est. payment
Explore your selling options
Work with a Zillow partner agent
Leverage their expertise and Zillow's premium Showcase listings to get your home seen by more buyers.
Get startedList with your own agent
Get your home in front of millions of buyers by listing it on Zillow.
Learn how to do itSell it yourself
Take full control of how buyers see your home on Zillow by listing For Sale by Owner (FSBO).
List your homeWhat's special
Zillow last checked:
Listing updated:
Listed by:
Michelle Hood 240-882-7726,
Keller Williams Flagship
Bought with:
Keith James
Keller Williams Capital Properties
Source: Bright MLS,MLS#: MDPG2115164
Facts & features
Interior
Bedrooms & bathrooms
- Bedrooms: 3
- Bathrooms: 4
- Full bathrooms: 3
- 1/2 bathrooms: 1
- Main level bathrooms: 1
Basement
- Area: 0
Heating
- Forced Air, Heat Pump, Electric, Natural Gas
Cooling
- Central Air, Electric
Appliances
- Included: Microwave, Built-In Range, Cooktop, Disposal, Double Oven, Oven/Range - Gas, Refrigerator, Electric Water Heater
- Laundry: Upper Level
Features
- Crown Molding, Family Room Off Kitchen, Eat-in Kitchen, Kitchen - Gourmet, Kitchen Island, Kitchen - Table Space, Recessed Lighting, Bathroom - Tub Shower, Walk-In Closet(s), Bar, 9'+ Ceilings, Dry Wall
- Flooring: Carpet, Hardwood
- Windows: Double Pane Windows
- Basement: Front Entrance,Finished,Garage Access
- Number of fireplaces: 1
- Fireplace features: Gas/Propane
Interior area
- Total structure area: 3,286
- Total interior livable area: 3,286 sqft
- Finished area above ground: 3,286
- Finished area below ground: 0
Property
Parking
- Total spaces: 4
- Parking features: Garage Faces Front, Concrete, Attached, Driveway, On Street
- Attached garage spaces: 2
- Uncovered spaces: 2
Accessibility
- Accessibility features: None
Features
- Levels: Three
- Stories: 3
- Patio & porch: Patio
- Exterior features: Bump-outs, Lighting, Sidewalks, Street Lights
- Pool features: Community
Lot
- Size: 3,232 Square Feet
Details
- Additional structures: Above Grade, Below Grade
- Parcel number: 17073687639
- Zoning: LMXC
- Special conditions: Standard
Construction
Type & style
- Home type: Townhouse
- Architectural style: Colonial
- Property subtype: Townhouse
Materials
- Brick, Vinyl Siding
- Foundation: Slab
- Roof: Architectural Shingle
Condition
- New construction: No
- Year built: 2010
Utilities & green energy
- Sewer: Public Sewer
- Water: Public
- Utilities for property: Cable Available, Electricity Available, Phone Available, Sewer Available, Water Available
Community & HOA
Community
- Features: Pool
- Security: Smoke Detector(s), Fire Sprinkler System
- Subdivision: Fairwood Sanctuary
HOA
- Has HOA: Yes
- Amenities included: Clubhouse, Common Grounds, Jogging Path, Party Room, Pool, Putting Green, Tennis Court(s), Tot Lots/Playground
- Services included: Common Area Maintenance, Management, Snow Removal
- HOA fee: $136 monthly
- HOA name: FAIRWOOD/SANCTUARY
Location
- Region: Bowie
Financial & listing details
- Price per square foot: $184/sqft
- Tax assessed value: $475,000
- Annual tax amount: $4,905
- Date on market: 7/11/2024
- Listing agreement: Exclusive Right To Sell
- Ownership: Fee Simple
Price history
| Date | Event | Price |
|---|---|---|
| 8/29/2024 | Sold | $605,000$184/sqft |
Source:  Bright MLS #MDPG2115164 Report a problem Bright MLS #MDPG2115164 Report a problem | ||
| 8/5/2024 | Pending sale | $605,000+1%$184/sqft |
Source: Bright MLS #MDPG2115164 Report a problem | ||
| 7/25/2024 | Price change | $599,000-1%$182/sqft |
Source: Bright MLS #MDPG2115164 Report a problem | ||
| 7/11/2024 | Listed for sale | $605,000+45.8%$184/sqft |
Source: Bright MLS #MDPG2115164 Report a problem | ||
| 6/20/2019 | Sold | $415,000-2.4%$126/sqft |
Source: Public Record Report a problem | ||
| 4/4/2019 | Pending sale | $425,000$129/sqft |
Source: Keller Williams Realty Alliance Group Chantilly #MDPG502364 Report a problem | ||
| 3/30/2019 | Price change | $425,000-2.3%$129/sqft |
Source: Keller Williams Realty Chantilly #MDPG502364 Report a problem | ||
| 3/12/2019 | Listed for sale | $435,000$132/sqft |
Source: Keller Williams Chantilly Ventures LLC #MDPG502364 Report a problem | ||
Public tax history
| Year | Property taxes | Tax assessment |
|---|---|---|
| 2025 | $7,740 +46.5% | $508,900 +7.1% |
| 2024 | $5,282 +7.7% | $475,000 +7.7% |
| 2023 | $4,905 +8.3% | $441,100 +8.3% |
| 2022 | $4,528 +0.3% | $407,200 +0.3% |
| 2021 | $4,513 +0.3% | $405,833 +0.3% |
| 2020 | $4,498 -20.2% | $404,467 +3.7% |
| 2019 | $5,633 | $390,100 |
| 2018 | $5,633 -11.7% | $390,100 +3.4% |
| 2017 | $6,381 +38.9% | $377,100 +3.6% |
| 2016 | $4,593 | $364,100 +3.2% |
| 2015 | $4,593 | $352,967 +3.3% |
| 2014 | $4,593 | $341,833 +3.4% |
| 2013 | -- | $330,700 |
| 2012 | -- | $330,700 |
| 2011 | -- | $330,700 +561.4% |
| 2010 | -- | $50,000 +14.3% |
| 2009 | -- | $43,750 +16.7% |
| 2008 | -- | $37,500 +20% |
| 2007 | -- | $31,250 +8.7% |
| 2006 | -- | $28,750 |
Find assessor info on the county website
Neighborhood: 20720
Nearby homes
- $527,300-- bd2 ba2k sqft13218 Saint James Sanctuary Dr, Bowie, MD 20720Off Market
- $597,5003 bd4 ba3.4k sqft13222 Saint James Sanctuary Dr, Bowie, MD 20720Sold
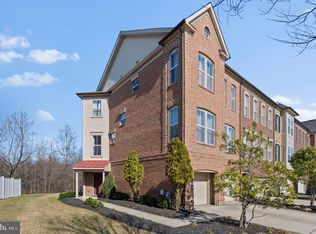
- $539,4003 bd4 ba2.1k sqft13216 Saint James Sanctuary Dr, Bowie, MD 20720Off Market
- $538,9003 bd4 ba2k sqft13214 Saint James Sanctuary Dr, Bowie, MD 20720Off Market
- $500,2003 bd4 ba2k sqft13224 Saint James Sanctuary Dr, Bowie, MD 20720Off Market
- $533,2003 bd4 ba3.1k sqft13226 Saint James Sanctuary Dr, Bowie, MD 20720Off Market
- $546,6003 bd4 ba2.3k sqft13212 Saint James Sanctuary Dr, Bowie, MD 20720Off Market
- $524,6003 bd4 ba2k sqft13228 Saint James Sanctuary Dr, Bowie, MD 20720Off Market
Nearby schools
GreatSchools rating
- 4/10Glenn Dale Elementary SchoolGrades: K-5Distance: 2.6 mi
- 5/10Thomas Johnson Middle SchoolGrades: 6-8Distance: 3.5 mi
- 4/10Duval High SchoolGrades: 9-12Distance: 3.9 mi
Schools provided by the listing agent
- District: Prince George's County Public Schools
Source: Bright MLS. This data may not be complete. We recommend contacting the local school district to confirm school assignments for this home.
Get a cash offer in 3 minutes
Find out how much your home could sell for in as little as 3 minutes with a no-obligation cash offer.
Estimated market value
$600,000
Get a cash offer in 3 minutes
Find out how much your home could sell for in as little as 3 minutes with a no-obligation cash offer.
Estimated market value
$600,000
- Maryland
- Prince Georges County
- Bowie
- 20720
- 13220 Saint James Sanctuary Dr
Nearby cities
Nearby neighborhoods
Nearby zip codes
Other Bowie Topics
