Welcome to luxury living at its finest! Nestled in the highly sought-after Fairwood subdivision, this stunning 3-level, three bedrooms, three full bathrooms, one half bath, end-unit townhome with 3400+ sq. ft. exudes elegance and sophistication. Backs to trees, providing desired privacy and steps from the walking trails and the lake. Upon entering the home, you are greeted by a grand foyer adorned with ceramic tile, setting the tone for the lavish appointments throughout. The main level boasts a versatile rec room with sliding glass doors leading to a spacious backyard oasis, perfect for outdoor entertaining. A full bathroom and convenient access to the two-car garage complete the level, offering both functionality and style. Ascend to the second level and be captivated by the open floor plan, accentuated by dramatic 9-foot ceilings. The formal living and dining rooms provide a graceful backdrop for hosting gatherings, while the updated kitchen with over-sized island, stainless steel appliances, double oven, gas cooktop and cabinetry galore will meet all your storage needs. There is also a separate pantry. Equipped with separate eat-in space that seamlessly flows into the cozy family room anchored by a fireplace—an ideal setting for relaxation and unwinding. This level has beautiful gleaming hardwood floors. You will love the layout of this floor with all the windows and natural light! There is a half bath for convenience, that is neatly tucked away. The family room will quickly become the oasis you crave. With an abundance of windows overlooking the wooded backyard, it will be easy to just sit by the fireplace and decompress. Retreat to the third level where luxury awaits in the expansive owner's suite featuring a sizable walk-in closet, offering a serene sanctuary to escape the hustle and bustle of everyday life. The Primary en-suite bath with separate jetted tub and shower, dual vanities, and private water closet. Two additional generously sized bedrooms, a full bathroom, and a convenient laundry room round out the upper level, providing ample space for family and guests. Indulge in the array of amenities Fairwood has to offer, including a community center, swimming pools, tennis courts, playgrounds, picturesque walking trails and ponds—perfect for enjoying the outdoors and fostering a sense of community. Conveniently located with easy access to major routes such as 50 and I495, as well as the New Carrollton Metro station, commuting and exploring the surrounding area is a breeze. Additionally, a variety of shopping centers, grocery stores, and dining options are just moments away, ensuring effortless convenience at your fingertips. Don't miss this rare opportunity to experience luxurious living in one of Fairwood's most coveted residences. Schedule your private tour today and prepare to embark on a lifestyle of unparalleled comfort and sophistication! Hurry...Don't wait!!!! Buyer's to receive 50% discount on title fees if they opt to use seller's preferred title. OPEN HOUSE Sat. Feb 24 ---11am-2pm
Sold for $597,500
$597,500
13222 Saint James Sanctuary Dr, Bowie, MD 20720
3beds
3,433sqft
Townhouse
Built in 2010
3,272 Square Feet Lot
$602,400 Zestimate®
$174/sqft
$3,860 Estimated rent
Home value
$602,400
$572,000 - $633,000
$3,860/mo
Zestimate® history
Owner options
List your home for rent
$3,860/mo
Rent Zestimate®
Find your next renter with Zillow Rental Manager. Plus, with online applications, you can quickly screen prospective tenants – for free.
$3,860/mo
Rent Zestimate®
Refinance and save
$4,024/mo
Est. payment
Refinancing to a lower rate could help reduce your monthly payments and save thousands over the life of the loan.
$4,024/mo
Est. payment
Explore your selling options
Work with a Zillow partner agent
Leverage their expertise and Zillow's premium Showcase listings to get your home seen by more buyers.
Get startedList with your own agent
Get your home in front of millions of buyers by listing it on Zillow.
Learn how to do itSell it yourself
Take full control of how buyers see your home on Zillow by listing For Sale by Owner (FSBO).
List your homeWhat's special
Swimming poolsSerene sanctuarySpacious backyard oasisPrivate water closetConvenient laundry roomWooded backyardDining options
Zillow last checked:
Listing updated:
Listed by:
Stephanie Ireland 202-438-8402,
EXP Realty, LLC,
Co-Listing Agent: Gregory S Ireland 202-550-0018,
EXP Realty, LLC
Bought with:
Jeanette Spicer, 639337
Keller Williams Preferred Properties
Source: Bright MLS,MLS#: MDPG2102956
Facts & features
Interior
Bedrooms & bathrooms
- Bedrooms: 3
- Bathrooms: 4
- Full bathrooms: 3
- 1/2 bathrooms: 1
- Main level bathrooms: 1
Rooms
- Room types: Living Room, Dining Room, Primary Bedroom, Bedroom 2, Bedroom 3, Kitchen, Family Room, Foyer, Breakfast Room, Laundry, Recreation Room, Bathroom 2, Bathroom 3, Primary Bathroom, Half Bath
Primary bedroom
- Features: Flooring - Carpet, Walk-In Closet(s), Attached Bathroom
- Level: Upper
Bedroom 2
- Features: Flooring - Carpet, Walk-In Closet(s)
- Level: Upper
Bedroom 3
- Features: Flooring - Carpet
- Level: Upper
Primary bathroom
- Features: Attached Bathroom, Double Sink, Flooring - Ceramic Tile, Soaking Tub
- Level: Upper
Bathroom 2
- Features: Flooring - Ceramic Tile, Bathroom - Tub Shower
- Level: Upper
Bathroom 3
- Features: Flooring - Tile/Brick
- Level: Main
Breakfast room
- Features: Flooring - HardWood, Lighting - Ceiling
- Level: Upper
Dining room
- Features: Flooring - Carpet
- Level: Upper
Family room
- Features: Fireplace - Gas, Flooring - HardWood, Recessed Lighting
- Level: Upper
Foyer
- Features: Flooring - Tile/Brick
- Level: Main
Half bath
- Level: Upper
Kitchen
- Features: Flooring - HardWood, Kitchen - Gas Cooking, Recessed Lighting, Eat-in Kitchen, Kitchen Island, Pantry, Double Sink, Granite Counters, Breakfast Nook
- Level: Upper
Laundry
- Level: Upper
Living room
- Features: Flooring - Carpet
- Level: Upper
Recreation room
- Features: Flooring - Carpet, Recessed Lighting, Basement - Finished
- Level: Main
Heating
- Central, Natural Gas
Cooling
- Central Air, Natural Gas
Appliances
- Included: Microwave, Built-In Range, Dishwasher, Disposal, Dryer, Double Oven, Refrigerator, Washer, Cooktop, Oven, Gas Water Heater
- Laundry: Upper Level, Laundry Room
Features
- Breakfast Area, Dining Area, Family Room Off Kitchen, Formal/Separate Dining Room, Kitchen - Country, Eat-in Kitchen, Kitchen - Gourmet, Kitchen Island, Kitchen - Table Space, Recessed Lighting, Soaking Tub, Bathroom - Tub Shower, Upgraded Countertops, Walk-In Closet(s), Open Floorplan, Pantry, Primary Bath(s)
- Flooring: Carpet, Wood
- Basement: Other,Full,Front Entrance,Finished,Garage Access,Heated,Improved,Interior Entry,Exterior Entry,Rear Entrance,Space For Rooms,Walk-Out Access,Windows
- Number of fireplaces: 1
Interior area
- Total structure area: 3,433
- Total interior livable area: 3,433 sqft
- Finished area above ground: 3,433
- Finished area below ground: 0
Property
Parking
- Total spaces: 4
- Parking features: Garage Faces Front, Inside Entrance, Attached, Driveway
- Attached garage spaces: 2
- Uncovered spaces: 2
Accessibility
- Accessibility features: Accessible Entrance
Features
- Levels: Three
- Stories: 3
- Exterior features: Sidewalks
- Pool features: Community
Lot
- Size: 3,272 Square Feet
Details
- Additional structures: Above Grade, Below Grade
- Parcel number: 17073687647
- Zoning: LMXC
- Special conditions: Standard
Construction
Type & style
- Home type: Townhouse
- Architectural style: Colonial
- Property subtype: Townhouse
Materials
- Brick, Brick Front, Vinyl Siding
- Foundation: Slab
Condition
- New construction: No
- Year built: 2010
Utilities & green energy
- Sewer: Public Sewer
- Water: Public
Community & HOA
Community
- Subdivision: Fairwood Sanctuary
HOA
- Has HOA: Yes
- Amenities included: Clubhouse, Common Grounds, Jogging Path, Pool, Tot Lots/Playground
- Services included: Common Area Maintenance, Pool(s), Recreation Facility, Snow Removal
- HOA fee: $251 monthly
- HOA name: AMERICAN COMMUNITY MANAGEMENT & COMMUNITY ASSOCIAT
Location
- Region: Bowie
Financial & listing details
- Price per square foot: $174/sqft
- Tax assessed value: $452,600
- Annual tax amount: $5,033
- Date on market: 2/23/2024
- Listing agreement: Exclusive Right To Sell
- Ownership: Fee Simple
Price history
| Date | Event | Price |
|---|---|---|
| 4/5/2024 | Sold | $597,500+0.4%$174/sqft |
Source:  Bright MLS #MDPG2102956 Report a problem Bright MLS #MDPG2102956 Report a problem | ||
| 2/27/2024 | Contingent | $595,000$173/sqft |
Source: Bright MLS #MDPG2102956 Report a problem | ||
| 2/23/2024 | Listed for sale | $595,000+37.4%$173/sqft |
Source: Bright MLS #MDPG2102956 Report a problem | ||
| 9/3/2020 | Sold | $433,000+0.7%$126/sqft |
Source: Public Record Report a problem | ||
| 7/13/2020 | Pending sale | $429,999$125/sqft |
Source: Bright MLS #MDPG573252 Report a problem | ||
| 7/3/2020 | Listed for sale | $429,999+11.7%$125/sqft |
Source: Bright MLS #MDPG573252 Report a problem | ||
| 6/2/2010 | Sold | $385,030$112/sqft |
Source: Agent Provided Report a problem | ||
Public tax history
| Year | Property taxes | Tax assessment |
|---|---|---|
| 2025 | $7,949 +46.5% | $523,400 +7.3% |
| 2024 | $5,427 +7.8% | $488,000 +7.8% |
| 2023 | $5,033 +8.5% | $452,600 +8.5% |
| 2022 | $4,639 +0.9% | $417,200 +0.9% |
| 2021 | $4,597 +0.9% | $413,367 +0.9% |
| 2020 | $4,554 -18.4% | $409,533 +5.9% |
| 2019 | $5,583 | $386,633 |
| 2018 | $5,583 -10.2% | $386,633 +5.2% |
| 2017 | $6,219 +75.9% | $367,567 +5.5% |
| 2016 | $3,536 | $348,500 +1% |
| 2015 | $3,536 | $344,967 +1% |
| 2014 | $3,536 | $341,433 +1% |
| 2013 | -- | $337,900 |
| 2012 | -- | $337,900 |
| 2011 | -- | $337,900 +575.8% |
| 2010 | -- | $50,000 +14.3% |
| 2009 | -- | $43,750 +16.7% |
| 2008 | -- | $37,500 +20% |
| 2007 | -- | $31,250 +8.7% |
| 2006 | -- | $28,750 |
Find assessor info on the county website
Neighborhood: 20720
Nearby homes
- $500,2003 bd4 ba2k sqft13224 Saint James Sanctuary Dr, Bowie, MD 20720Off Market
- $533,2003 bd4 ba3.1k sqft13226 Saint James Sanctuary Dr, Bowie, MD 20720Off Market
- $605,0003 bd4 ba3.2k sqft13220 Saint James Sanctuary Dr, Bowie, MD 20720Sold
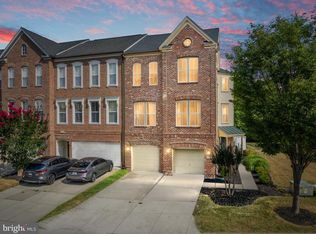
- $524,6003 bd4 ba2k sqft13228 Saint James Sanctuary Dr, Bowie, MD 20720Off Market
- $527,300-- bd2 ba2k sqft13218 Saint James Sanctuary Dr, Bowie, MD 20720Off Market
- $593,0003 bd4 ba2.1k sqft13230 Saint James Sanctuary Dr, Bowie, MD 20720Sold
- $539,4003 bd4 ba2.1k sqft13216 Saint James Sanctuary Dr, Bowie, MD 20720Off Market
- $518,0004 bd4 ba2k sqft13232 Saint James Sanctuary Dr, Bowie, MD 20720Off Market
Nearby schools
GreatSchools rating
- 4/10Glenn Dale Elementary SchoolGrades: K-5Distance: 2.6 mi
- 5/10Thomas Johnson Middle SchoolGrades: 6-8Distance: 3.5 mi
- 4/10Duval High SchoolGrades: 9-12Distance: 3.9 mi
Schools provided by the listing agent
- District: Prince George's County Public Schools
Source: Bright MLS. This data may not be complete. We recommend contacting the local school district to confirm school assignments for this home.
Get a cash offer in 3 minutes
Find out how much your home could sell for in as little as 3 minutes with a no-obligation cash offer.
Estimated market value
$602,400
Get a cash offer in 3 minutes
Find out how much your home could sell for in as little as 3 minutes with a no-obligation cash offer.
Estimated market value
$602,400
- Maryland
- Prince Georges County
- Bowie
- 20720
- 13222 Saint James Sanctuary Dr
Nearby cities
Nearby neighborhoods
Nearby zip codes
Other Bowie Topics
