Located in the highly sought-after Fairwood subdivision, this stunning 3-level, three-bedroom, three full and one-half baths, townhome offers 3200 sq. ft. of living space and backs to a wooded area, providing desired privacy and is just steps to walking trails and a pond. The first level boasts a versatile rec room with sliding glass doors leading to a spacious backyard perfect for outdoor entertainment. A full bathroom and convenient access to the two-car garage complete the level. Ascend to the main level and you're greeted by 9 ft ceilings, floor-to-ceiling windows, hardwood floors, and a cozy fireplace. The formal living and dining rooms provide a graceful backdrop for hosting gatherings, while the updated kitchen with an oversized island, stainless steel appliances, a double oven, a gas cooktop, and a food pantry, make cooking a dream and there is a convenient powder room for your guests. Retreat to the third level, where luxury awaits in the expansive owner's suite featuring two walk-in closets, a newly renovated en-suite bath with a separate jetted tub and shower, dual vanities, and a private water closet. Two additional bedrooms, a full bathroom, and a convenient laundry room round out the upper level, providing ample space for family and guests. Indulge in the array of amenities Fairwood offers, including a community center, swimming pool, tennis courts, and playgrounds—perfect for enjoying the outdoors and fostering a sense of community. Conveniently located with easy access to routes 50 and 495 and the New Carrollton Metro station, making commuting and exploring the surrounding area a breeze. Additionally, a variety of shopping centers, grocery stores, and dining options are just moments away. Don't miss this rare opportunity to experience luxurious living in one of Fairwood's most coveted residences. Open Sunday, September 22nd from 2 - 4 pm!
Sold for $593,000
$593,000
13230 Saint James Sanctuary Dr, Bowie, MD 20720
3beds
2,154sqft
Townhouse
Built in 2010
2,264 Square Feet Lot
$573,600 Zestimate®
$275/sqft
$3,510 Estimated rent
Home value
$573,600
$545,000 - $602,000
$3,510/mo
Zestimate® history
Owner options
List your home for rent
$3,510/mo
Rent Zestimate®
Find your next renter with Zillow Rental Manager. Plus, with online applications, you can quickly screen prospective tenants – for free.
$3,510/mo
Rent Zestimate®
Refinance and save
$3,853/mo
Est. payment
Refinancing to a lower rate could help reduce your monthly payments and save thousands over the life of the loan.
$3,853/mo
Est. payment
Explore your selling options
Work with a Zillow partner agent
Leverage their expertise and Zillow's premium Showcase listings to get your home seen by more buyers.
Get startedList with your own agent
Get your home in front of millions of buyers by listing it on Zillow.
Learn how to do itSell it yourself
Take full control of how buyers see your home on Zillow by listing For Sale by Owner (FSBO).
List your homeWhat's special
Zillow last checked:
Listing updated:
Listed by:
Evelyn Lugo 202-236-8629,
Compass,
Listing Team: The Lugo Parker Team
Bought with:
Babatunde Ojajuni, 654968
Primetime Realty, LLC
Source: Bright MLS,MLS#: MDPG2124574
Facts & features
Interior
Bedrooms & bathrooms
- Bedrooms: 3
- Bathrooms: 4
- Full bathrooms: 3
- 1/2 bathrooms: 1
- Main level bathrooms: 1
Basement
- Area: 1047
Heating
- Forced Air, Natural Gas
Cooling
- Central Air, Electric
Appliances
- Included: Microwave, Dishwasher, Disposal, Dryer, Oven/Range - Gas, Refrigerator, Stainless Steel Appliance(s), Washer, Gas Water Heater
Features
- Soaking Tub, Bathroom - Walk-In Shower, Built-in Features, Ceiling Fan(s), Combination Kitchen/Living, Open Floorplan, Formal/Separate Dining Room, Eat-in Kitchen, Kitchen Island, Recessed Lighting
- Flooring: Carpet, Wood
- Windows: Window Treatments
- Basement: Full
- Number of fireplaces: 1
Interior area
- Total structure area: 3,201
- Total interior livable area: 2,154 sqft
- Finished area above ground: 2,154
- Finished area below ground: 0
Property
Parking
- Total spaces: 2
- Parking features: Storage, Garage Faces Front, Inside Entrance, Garage Door Opener, Attached
- Attached garage spaces: 2
Accessibility
- Accessibility features: None
Features
- Levels: Three
- Stories: 3
- Pool features: Community
- Has spa: Yes
- Spa features: Bath
- Has view: Yes
- View description: Trees/Woods
Lot
- Size: 2,264 Square Feet
Details
- Additional structures: Above Grade, Below Grade
- Parcel number: 17073687688
- Zoning: LMXC
- Special conditions: Standard
Construction
Type & style
- Home type: Townhouse
- Architectural style: Contemporary
- Property subtype: Townhouse
Materials
- Frame
- Foundation: Permanent
Condition
- New construction: No
- Year built: 2010
Utilities & green energy
- Sewer: Public Sewer
- Water: Public
Community & HOA
Community
- Subdivision: Fairwood Sanctuary-plat
HOA
- Has HOA: Yes
- Amenities included: Clubhouse, Pool, Tennis Court(s), Tot Lots/Playground
- Services included: Common Area Maintenance, Management
- HOA fee: $109 monthly
Location
- Region: Bowie
Financial & listing details
- Price per square foot: $275/sqft
- Tax assessed value: $460,900
- Annual tax amount: $6,655
- Date on market: 9/19/2024
- Listing agreement: Exclusive Right To Sell
- Ownership: Fee Simple
Price history
| Date | Event | Price |
|---|---|---|
| 10/25/2024 | Sold | $593,000$275/sqft |
Source:  Bright MLS #MDPG2124574 Report a problem Bright MLS #MDPG2124574 Report a problem | ||
| 10/21/2024 | Pending sale | $593,000$275/sqft |
Source: Bright MLS #MDPG2124574 Report a problem | ||
| 10/10/2024 | Contingent | $593,000$275/sqft |
Source: Bright MLS #MDPG2124574 Report a problem | ||
| 9/19/2024 | Listed for sale | $593,000+64.1%$275/sqft |
Source: Bright MLS #MDPG2124574 Report a problem | ||
| 8/27/2010 | Sold | $361,330$168/sqft |
Source: Public Record Report a problem | ||
Public tax history
| Year | Property taxes | Tax assessment |
|---|---|---|
| 2025 | $7,513 +46.6% | $493,200 +7% |
| 2024 | $5,125 +7.5% | $460,900 +7.5% |
| 2023 | $4,766 +8.2% | $428,600 +8.2% |
| 2022 | $4,407 +0.5% | $396,300 +0.5% |
| 2021 | $4,384 +0.5% | $394,200 +0.5% |
| 2020 | $4,360 -20% | $392,100 +3.8% |
| 2019 | $5,453 | $377,600 |
| 2018 | $5,453 -11.8% | $377,600 +3.4% |
| 2017 | $6,179 +38.3% | $365,200 +3.5% |
| 2016 | $4,467 | $352,800 +3% |
| 2015 | $4,467 | $342,400 +3.1% |
| 2014 | $4,467 | $332,000 +3.2% |
| 2013 | -- | $321,600 |
| 2012 | -- | $321,600 |
| 2011 | -- | $321,600 +543.2% |
| 2010 | -- | $50,000 +14.3% |
| 2009 | -- | $43,750 +16.7% |
| 2008 | -- | $37,500 +20% |
| 2007 | -- | $31,250 +8.7% |
| 2006 | -- | $28,750 |
Find assessor info on the county website
Neighborhood: 20720
Nearby homes
- $524,6003 bd4 ba2k sqft13228 Saint James Sanctuary Dr, Bowie, MD 20720Off Market
- $518,0004 bd4 ba2k sqft13232 Saint James Sanctuary Dr, Bowie, MD 20720Off Market
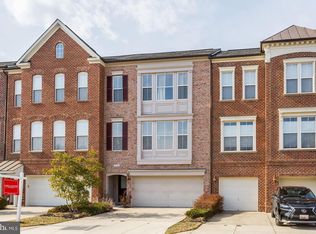
- $533,2003 bd4 ba3.1k sqft13226 Saint James Sanctuary Dr, Bowie, MD 20720Off Market
- $546,7003 bd3 ba2.2k sqft13234 Saint James Sanctuary Dr, Bowie, MD 20720Off Market

- $500,2003 bd4 ba2k sqft13224 Saint James Sanctuary Dr, Bowie, MD 20720Off Market
- $597,5003 bd4 ba3.4k sqft13222 Saint James Sanctuary Dr, Bowie, MD 20720Sold
- $620,0004 bd4 ba3.5k sqft13236 Saint James Sanctuary Dr, Bowie, MD 20720Sold
- $572,200-- bd3 ba2.3k sqft13238 Saint James Sanctuary Dr, Bowie, MD 20720Off Market
Nearby schools
GreatSchools rating
- 4/10Glenn Dale Elementary SchoolGrades: K-5Distance: 2.6 mi
- 5/10Thomas Johnson Middle SchoolGrades: 6-8Distance: 3.5 mi
- 4/10Duval High SchoolGrades: 9-12Distance: 3.9 mi
Schools provided by the listing agent
- District: Prince George's County Public Schools
Source: Bright MLS. This data may not be complete. We recommend contacting the local school district to confirm school assignments for this home.
Get a cash offer in 3 minutes
Find out how much your home could sell for in as little as 3 minutes with a no-obligation cash offer.
Estimated market value
$573,600
Get a cash offer in 3 minutes
Find out how much your home could sell for in as little as 3 minutes with a no-obligation cash offer.
Estimated market value
$573,600
- Maryland
- Prince Georges County
- Bowie
- 20720
- 13230 Saint James Sanctuary Dr
Nearby cities
Nearby neighborhoods
Nearby zip codes
Other Bowie Topics
