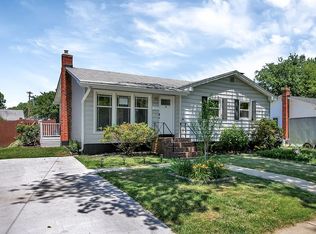
Nestled in the sought-after Brookhaven neighborhood, this beautifully reimagined single-family home blends modern luxury with timeless character. Fully renovated in 2025, it offers five generous bedrooms, two elegant bathrooms, and two fireplaces—creating a warm and inviting atmosphere ideal for both everyday living and entertaining. Step inside to an open concept layout highlighted by a gourmet kitchen and dining area. Designed with both style and function in mind, the kitchen features upgraded quartz countertops, stainless steel appliances, custom wood shelving, designer lighting, a built-in microwave, and gas range. Main-level bedrooms offer convenience and flexibility, while both levels showcase thoughtfully designed custom bathrooms with high-end finishes. The fully finished lower level includes two bedrooms and a full bath—perfect for guests, extended family, a recreation room, or potential in-law suite. Outdoors, enjoy a charming deck for al fresco dining or morning coffee, enhanced by exterior lighting that creates a welcoming evening ambiance. A concrete driveway provides parking for up to four vehicles, combining practicality with curb appeal. Situated just moments from everyday conveniences, this home is within walking distance to grocery stores, coffee shops, and retail at Aspen Hill Shopping Center. Nature lovers will appreciate direct access to Matthew Henson State Park and its scenic trails connecting to Rock Creek Park, while commuters benefit from easy proximity to I-200, I-495, and Glenmont Metro (only two miles away). Every detail of this home has been carefully curated for comfort, sophistication, and a lifestyle that feels both effortless and elevated. Don’t miss the chance to make this exceptional residence your own!
Sold for $658,000
$658,000
13220 Superior St, Rockville, MD 20853
5beds
2,252sqft
Single Family Residence
Built in 1957
7,405 Square Feet Lot
$663,400 Zestimate®
$292/sqft
$3,567 Estimated rent
Home value
$663,400
$630,000 - $697,000
$3,567/mo
Zestimate® history
Owner options
List your home for rent
$3,567/mo
Rent Zestimate®
Find your next renter with Zillow Rental Manager. Plus, with online applications, you can quickly screen prospective tenants – for free.
$3,567/mo
Rent Zestimate®
Refinance and save
$4,032/mo
Est. payment
Refinancing to a lower rate could help reduce your monthly payments and save thousands over the life of the loan.
$4,032/mo
Est. payment
Explore your selling options
Work with a Zillow partner agent
Leverage their expertise and Zillow's premium Showcase listings to get your home seen by more buyers.
Get startedList with your own agent
Get your home in front of millions of buyers by listing it on Zillow.
Learn how to do itSell it yourself
Take full control of how buyers see your home on Zillow by listing For Sale by Owner (FSBO).
List your homeWhat's special
Two fireplacesCustom wood shelvingTwo elegant bathroomsStainless steel appliancesDesigner lightingWarm and inviting atmosphereGourmet kitchen
Zillow last checked:
Listing updated:
Listed by:
Marissa Vermeulen 301-980-1013,
RE/MAX Distinctive,
Co-Listing Agent: Kevin B White 301-332-2004,
RE/MAX Distinctive
Bought with:
Anton Vanas, SP98378320
Long & Foster Real Estate, Inc.
Source: Bright MLS,MLS#: MDMC2214676
Facts & features
Interior
Bedrooms & bathrooms
- Bedrooms: 5
- Bathrooms: 2
- Full bathrooms: 2
- Main level bathrooms: 1
- Main level bedrooms: 3
Rooms
- Room types: Bedroom 2, Bedroom 3, Bedroom 1, Bathroom 1
Bedroom 1
- Level: Main
Bedroom 1
- Level: Lower
Bedroom 2
- Level: Main
Bedroom 2
- Level: Lower
Bedroom 3
- Level: Main
Bathroom 1
- Level: Main
Bathroom 1
- Level: Lower
Heating
- Heat Pump, Electric
Cooling
- Central Air, Electric
Appliances
- Included: Microwave, Built-In Range, Dishwasher, Disposal, Dryer, Dual Flush Toilets, Exhaust Fan, Freezer, Ice Maker, Oven/Range - Gas, Refrigerator, Stainless Steel Appliance(s), Washer, Water Heater, Gas Water Heater
- Laundry: In Basement, Lower Level, Dryer In Unit, Washer In Unit
Features
- Attic, Bathroom - Stall Shower, Bathroom - Tub Shower, Bathroom - Walk-In Shower, Breakfast Area, Ceiling Fan(s), Combination Kitchen/Dining, Entry Level Bedroom, Family Room Off Kitchen, Open Floorplan, Kitchen - Gourmet, Pantry, Recessed Lighting, Upgraded Countertops
- Doors: Six Panel
- Basement: Finished,Sump Pump,Improved,Water Proofing System,Space For Rooms,Concrete,Interior Entry,Heated
- Number of fireplaces: 2
- Fireplace features: Electric
Interior area
- Total structure area: 2,252
- Total interior livable area: 2,252 sqft
- Finished area above ground: 1,132
- Finished area below ground: 1,120
Property
Parking
- Total spaces: 4
- Parking features: Concrete, Driveway, On Street
- Uncovered spaces: 4
Accessibility
- Accessibility features: 2+ Access Exits, Doors - Swing In, Thresholds <5/8"
Features
- Levels: Two
- Stories: 2
- Patio & porch: Deck
- Exterior features: Lighting, Flood Lights
- Pool features: None
- Fencing: Wood,Chain Link
Lot
- Size: 7,405 Square Feet
Details
- Additional structures: Above Grade, Below Grade
- Parcel number: 161301308562
- Zoning: R60
- Zoning description: Residential, One-Family
- Special conditions: Standard
Construction
Type & style
- Home type: SingleFamily
- Architectural style: Ranch/Rambler
- Property subtype: Single Family Residence
Materials
- Block, Brick, Concrete, Wood Siding
- Foundation: Slab
- Roof: Shingle
Condition
- Excellent
- New construction: No
- Year built: 1957
- Major remodel year: 2025
Utilities & green energy
- Electric: 200+ Amp Service
- Sewer: Public Sewer
- Water: Public
- Utilities for property: Cable Connected
Community & HOA
Community
- Subdivision: Brookhaven
HOA
- Has HOA: No
Location
- Region: Rockville
Financial & listing details
- Price per square foot: $292/sqft
- Tax assessed value: $411,400
- Annual tax amount: $5,554
- Date on market: 2/4/2026
- Listing agreement: Exclusive Right To Sell
- Listing terms: Cash,Conventional,FHA,VA Loan
- Ownership: Fee Simple
Price history
| Date | Event | Price |
|---|---|---|
| 2/27/2026 | Sold | $658,000+1.4%$292/sqft |
Source:  Bright MLS #MDMC2214676 Report a problem Bright MLS #MDMC2214676 Report a problem | ||
| 2/6/2026 | Pending sale | $649,000$288/sqft |
Source: Bright MLS #MDMC2214676 Report a problem | ||
| 2/4/2026 | Listed for sale | $649,000+59.8%$288/sqft |
Source: Bright MLS #MDMC2214676 Report a problem | ||
| 10/30/2025 | Sold | $406,100+1.6%$180/sqft |
Source: Bright MLS #MDMC2202362 Report a problem | ||
| 10/10/2025 | Pending sale | $399,900$178/sqft |
Source: Bright MLS #MDMC2202362 Report a problem | ||
| 10/6/2025 | Listed for sale | $399,900+175.8%$178/sqft |
Source: Bright MLS #MDMC2202362 Report a problem | ||
| 6/14/1995 | Sold | $145,000$64/sqft |
Source: Public Record Report a problem | ||
Public tax history
| Year | Property taxes | Tax assessment |
|---|---|---|
| 2025 | $4,862 +10.5% | $411,400 +7.6% |
| 2024 | $4,402 +8.1% | $382,367 +8.2% |
| 2023 | $4,071 +13.8% | $353,333 +9% |
| 2022 | $3,579 +2.5% | $324,300 +2.4% |
| 2021 | $3,490 +2.4% | $316,567 +2.5% |
| 2020 | $3,407 +6.2% | $308,833 +2.6% |
| 2019 | $3,207 -0.2% | $301,100 +3.5% |
| 2018 | $3,213 -0.1% | $290,867 +3.6% |
| 2017 | $3,217 +26.9% | $280,633 +3.8% |
| 2016 | $2,535 | $270,400 +1.3% |
| 2015 | $2,535 | $266,900 +1.3% |
| 2014 | $2,535 | $263,400 +1.3% |
| 2013 | -- | $259,900 |
| 2012 | -- | $259,900 |
| 2011 | -- | $259,900 -33.2% |
| 2010 | -- | $389,230 +7.3% |
| 2009 | -- | $362,650 +7.9% |
| 2008 | -- | $336,070 +8.6% |
| 2007 | -- | $309,490 +19.1% |
| 2006 | -- | $259,862 +23.6% |
| 2005 | -- | $210,236 +30.9% |
| 2004 | -- | $160,610 |
| 2003 | -- | $160,610 +13% |
| 2002 | -- | $142,090 +7% |
| 2001 | -- | $132,830 |
Find assessor info on the county website
Neighborhood: Aspen Hill
Nearby homes
- $600,3004 bd2 ba1.8k sqft13218 Superior St, Rockville, MD 20853Off Market
- $582,4004 bd2 ba2k sqft13222 Superior St, Rockville, MD 20853Off Market

- $626,6003 bd2 ba2.1k sqft4204 Independence St, Rockville, MD 20853Off Market

- $538,7004 bd2 ba884 sqft4206 Independence St, Rockville, MD 20853Off Market
- $536,800-- bd2 ba1k sqft13216 Superior St, Rockville, MD 20853Off Market
- $571,1003 bd2 ba1.5k sqft4202 Independence St, Rockville, MD 20853Off Market
- $568,8004 bd2 ba2.1k sqft13224 Superior St, Rockville, MD 20853Off Market
- $545,100-- bd2 ba1.1k sqft4208 Independence St, Rockville, MD 20853Off Market
Nearby schools
GreatSchools rating
- 7/10Wheaton Woods Elementary SchoolGrades: PK-5Distance: 0.5 mi
- 6/10Parkland Middle SchoolGrades: 6-8Distance: 0.8 mi
- 5/10Wheaton High SchoolGrades: 9-12Distance: 1.3 mi
Schools provided by the listing agent
- District: Montgomery County Public Schools
Source: Bright MLS. This data may not be complete. We recommend contacting the local school district to confirm school assignments for this home.
Get a cash offer in 3 minutes
Find out how much your home could sell for in as little as 3 minutes with a no-obligation cash offer.
Estimated market value
$663,400
Get a cash offer in 3 minutes
Find out how much your home could sell for in as little as 3 minutes with a no-obligation cash offer.
Estimated market value
$663,400
- Maryland
- Montgomery County
- Rockville
- 20853
- Aspen Hill
- 13220 Superior St
Nearby cities
Nearby neighborhoods
Nearby zip codes
Other Rockville Topics
