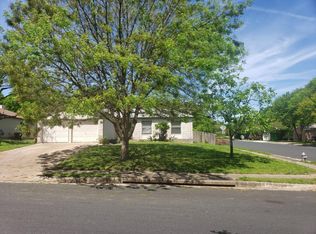
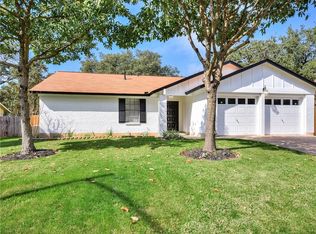
Be prepared to fall in love with this open-concept one-story brick home on a private wooded lot in NW Austin. Upgraded stainless appliances. Meticulously maintained 3 bedroom and 2 bath abode. The primary suite is well sized with walk-in closet, private bath with garden tub and separate walk-in shower. PLUS: there is a multi-functional room that can be used as a 4th bedroom, office, or workout room. Spacious great room is ideal for entertaining or a place to unwind, separate from the living room where you can curl up in front of the fireplace. Fenced-in backyard paradise with covered patio. RRISD - nearby elementary, middle school and beautiful Spicewood Park. Quiet street yet close to everything (Apple, Kerby Lane, Starbucks and Main Event). Laminated wood and 18x18 hard tiles throughout. No Carpet. Energy efficient AC and ventilation system. Excellent livability location with excellent schools, and amenities that support an active lifestyle. With nearly three dozen city parks to choose from, Austin residents have plenty of opportunity to get close to nature and walk, run, bike, or play sports among the grass, trees, and wildlife. Austin is a city with a wide-ranging interests and pastimes. Nearly every day of the year, there are great events going on all over town. Whatever your interests are, there's a good chance something that will appeal to you. Not just the "Live Music Capital of the World", Austin truly has something for everyone.
House for rent
$2,695/moFees may apply
13220 Villa Park Dr, Austin, TX 78729
3beds
2,333sqft
Price may not include required fees and charges. Learn more|
Singlefamily
Available now
Dogs OK
Laundry closet laundry
2 Parking spaces parking
What's special
Open-concept one-story brick homePrivate wooded lotUpgraded stainless appliances
- 57 days |
- -- |
- -- |
Zillow last checked:
Listing updated:
Travel times

Let’s turn your rent into credit progress
Build credit history with every on-time payment and get credit for the payment you’re already making.
Facts & features
Interior
Bedrooms & bathrooms
- Bedrooms: 3
- Bathrooms: 2
- Full bathrooms: 2
Appliances
- Laundry: Laundry Closet
Features
- Bookcases, Breakfast Bar, High Ceilings, Multiple Living Areas, Primary Bedroom on Main, Walk In Closet, Walk-In Closet(s)
Interior area
- Total interior livable area: 2,333 sqft
Property
Parking
- Total spaces: 2
- Details: Contact manager
Features
- Stories: 1
- Pool features: Contact manager
Details
- Parcel number: R16479000000032
Construction
Type & style
- Home type: SingleFamily
- Property subtype: SingleFamily
Condition
- Year built: 1995
Community & HOA
Location
- Region: Austin
Financial & listing details
- Lease term: 12 Months
Nearby apartments for rent


Price history
| Date | Event | Price |
|---|---|---|
| 6/6/2026 | Listed for rent | $2,695$1/sqft |
Source: Unlock MLS #4134157 Report a problem | ||
| 2/7/2023 | Listing removed | -- |
Source: Zillow Rentals Report a problem | ||
| 12/8/2022 | Listed for rent | $2,695+50.1%$1/sqft |
Source: Zillow Rentals Report a problem | ||
| 1/8/2018 | Listing removed | $1,795$1/sqft |
Source: Broker Empire Realty #3730750 Report a problem | ||
| 12/1/2017 | Price change | $1,795-5.5%$1/sqft |
Source: Broker Empire Realty #3730750 Report a problem | ||
| 11/10/2017 | Listed for rent | $1,900+5.8%$1/sqft |
Source: Broker Empire Realty #3730750 Report a problem | ||
| 10/30/2013 | Listing removed | $1,795$1/sqft |
Source: Broker Empire Realty #5280659 Report a problem | ||
| 10/18/2013 | Listed for rent | $1,795$1/sqft |
Source: Broker Empire Realty #5280659 Report a problem | ||
| 10/14/2009 | Sold | -- |
Source: Public Record Report a problem | ||
Neighborhood: Jollyville
Nearby schools
GreatSchools rating
- 8/10Live Oak Elementary SchoolGrades: PK-5Distance: 0.4 mi
- 5/10Deerpark Middle SchoolGrades: 6-8Distance: 0.5 mi
- 7/10McNeil High IB World SchoolGrades: 9-12Distance: 2.4 mi