Why wait on the builder's timeline when you could live in this like new, move-in ready home today? Shows like a MODEL home, this meticulously maintained 3-bed, 2-bath, 2-car garage gem is now for sale in the popular Riverview community of Triple Creek! Excellent lot located in a more secluded part of the neighborhood with CONSERVATION VIEW and a FENCED BACKYARD! Boardwalk floor plan from premier builder Mattamy with the French Country elevation, which includes gorgeous stonework exterior accents and a split garage. Expansive interior features abound, including HARDWOOD FLOORS, gorgeous lighting fixtures, COFFERED CEILING, custom trim & molding, lavish QUARTZ countertops, WATER SOFTENER, and more! The front bedroom has a VAULTED CEILING, PLANTATION SHUTTERS, and is separated from the other secondary bedroom by the beautiful secondary bathroom: TILE FLOORING, single sink vanity, linen closet, and tub/shower. The open Great Room at the heart of this home houses the dining area, spacious living room, and the luxurious kitchen with its STAINLESS STEEL APPLIANCES, large ISLAND & pendant lighting, deep sink, and upgraded cabinetry with CROWN MOLDING! Situated off the Great Room of this SPLIT-BEDROOM jewel is the primary bedroom with its TRAY CEILING and EN-SUITE BATH that includes a 2-sink vanity, large SOAKING TUB, separate shower stall, water closet with built-in shelving, and a WALK-IN CLOSET! Even the Laundry Room has a special touch with upper cabinets and a lovely backsplash! The covered and SCREENED LANAI is the perfect place for enjoying the privacy and relaxation of the natural, wooded view. Riverview is a bustling area with a variety of amenities and offers convenient access to I-75. This home is truly something special. Schedule your showing today and fall in love!
Sold for $408,500
$408,500
13221 BABY BELLE DRIVE, RIVERVIEW, FL 33579
3beds
1,644sqft
Single Family Residence
Built in 2018
6,000 Square Feet Lot
$357,300 Zestimate®
$248/sqft
$2,507 Estimated rent
Home value
$357,300
$339,000 - $375,000
$2,507/mo
Zestimate® history
Owner options
List your home for rent
$2,507/mo
Rent Zestimate®
Find your next renter with Zillow Rental Manager. Plus, with online applications, you can quickly screen prospective tenants – for free.
$2,507/mo
Rent Zestimate®
Refinance and save
$2,833/mo
Est. payment
Refinancing to a lower rate could help reduce your monthly payments and save thousands over the life of the loan.
$2,833/mo
Est. payment
Explore your selling options
Work with a Zillow partner agent
Leverage their expertise and Zillow's premium Showcase listings to get your home seen by more buyers.
Get startedList with your own agent
Get your home in front of millions of buyers by listing it on Zillow.
Learn how to do itSell it yourself
Take full control of how buyers see your home on Zillow by listing For Sale by Owner (FSBO).
List your homeWhat's special
Large islandCustom trimOpen great roomLavish quartz countertopsFrench country elevationBuilt-in shelvingHardwood floors
Zillow last checked:
Listing updated:
Listed by:
Cathy Griggs 813-392-9166,
KELLER WILLIAMS SOUTH SHORE 813-641-8300
Bought with:
Christian Tateo, 3502339
DALTON WADE INC
Source: Stellar MLS,MLS#: T3466131 Originating MLS: Tampa
Originating MLS: Tampa
Facts & features
Interior
Bedrooms & bathrooms
- Bedrooms: 3
- Bathrooms: 2
- Full bathrooms: 2
Rooms
- Room types: Great Room
Primary bedroom
- Features: Ceiling Fan(s), En Suite Bathroom, Walk-In Closet(s)
- Level: First
- Dimensions: 13x14
Bedroom 2
- Features: Built-in Closet
- Level: First
- Dimensions: 10.5x11
Bedroom 3
- Features: Ceiling Fan(s), Built-in Closet
- Level: First
- Dimensions: 10x13
Primary bathroom
- Features: Built-In Shelving, Dual Sinks, Garden Bath, Stone Counters, Tub with Separate Shower Stall, Water Closet/Priv Toilet
- Level: First
- Dimensions: 14x16
Bathroom 2
- Features: Single Vanity, Stone Counters, Tub With Shower
- Level: First
- Dimensions: 8x9
Balcony porch lanai
- Features: Ceiling Fan(s)
- Level: First
- Dimensions: 10x10
Dining room
- Level: First
- Dimensions: 10x12
Kitchen
- Features: Kitchen Island, Stone Counters
- Level: First
- Dimensions: 10x14
Laundry
- Level: First
- Dimensions: 6.5x7
Living room
- Features: Ceiling Fan(s)
- Level: First
- Dimensions: 13x15
Heating
- Central
Cooling
- Central Air
Appliances
- Included: Dishwasher, Dryer, Microwave, Range, Refrigerator, Washer, Water Softener
- Laundry: Inside, Laundry Room
Features
- Built-in Features, Ceiling Fan(s), Coffered Ceiling(s), Crown Molding, Eating Space In Kitchen, High Ceilings, Open Floorplan, Split Bedroom, Stone Counters, Tray Ceiling(s), Walk-In Closet(s)
- Flooring: Tile, Hardwood
- Doors: Sliding Doors
- Windows: Blinds, Shutters, Window Treatments, Hurricane Shutters
- Has fireplace: No
Interior area
- Total structure area: 2,254
- Total interior livable area: 1,644 sqft
Property
Parking
- Total spaces: 2
- Parking features: Driveway, Garage Door Opener, Split Garage
- Attached garage spaces: 2
- Has uncovered spaces: Yes
Features
- Levels: One
- Stories: 1
- Patio & porch: Covered, Front Porch, Rear Porch, Screened
- Exterior features: Irrigation System, Rain Gutters, Sidewalk
- Has view: Yes
- View description: Trees/Woods
Lot
- Size: 6,000 Square Feet
- Dimensions: 50 x 120
- Features: Conservation Area, City Lot, In County, Landscaped, Sidewalk
- Residential vegetation: Trees/Landscaped
Details
- Parcel number: U123120B3700000000046.0
- Zoning: PD
- Special conditions: None
Construction
Type & style
- Home type: SingleFamily
- Property subtype: Single Family Residence
Materials
- Block, Stucco
- Foundation: Slab
- Roof: Shingle
Condition
- New construction: No
- Year built: 2018
Details
- Builder model: The Boardwalk
- Builder name: Mattamy
Utilities & green energy
- Sewer: Public Sewer
- Water: Public
- Utilities for property: Electricity Connected, Public
Community & HOA
Community
- Features: Clubhouse, Deed Restrictions, Park, Playground, Pool, Sidewalks
- Pet fee: $0 monthly
- Subdivision: TRIPLE CREEK PHASE 2 VILLAGE E3
HOA
- Has HOA: Yes
- HOA fee: $6 monthly
- HOA name: Evergreen Lifestyle Management
- HOA phone: 877-221-6919
Location
- Region: Riverview
Financial & listing details
- Price per square foot: $248/sqft
- Tax assessed value: $304,392
- Annual tax amount: $5,768
- Date on market: 8/15/2023
- Cumulative days on market: 3 days
- Listing terms: Cash,Conventional,FHA,VA Loan
- Ownership: Fee Simple
- Total actual rent: 0
- Electric utility on property: Yes
- Road surface type: Paved
Price history
| Date | Event | Price |
|---|---|---|
| 9/27/2023 | Sold | $408,500-5%$248/sqft |
Source:  Stellar MLS #T3466131 Report a problem Stellar MLS #T3466131 Report a problem | ||
| 8/18/2023 | Pending sale | $430,000$262/sqft |
Source: Stellar MLS #T3466131 Report a problem | ||
| 8/15/2023 | Listed for sale | $430,000+60.6%$262/sqft |
Source: Stellar MLS #T3466131 Report a problem | ||
| 11/9/2018 | Sold | $267,740$163/sqft |
Source: Public Record Report a problem | ||
Public tax history
| Year | Property taxes | Tax assessment |
|---|---|---|
| 2025 | $9,084 +7% | $304,392 |
| 2024 | $8,493 +37.8% | $304,392 +70.6% |
| 2023 | $6,162 +6.8% | $178,395 +3% |
| 2022 | $5,768 +3.9% | $173,199 +3% |
| 2021 | $5,551 -5.1% | $168,154 +1.4% |
| 2020 | $5,849 +21.4% | $165,832 +2.3% |
| 2019 | $4,817 | $162,104 |
Find assessor info on the county website
Neighborhood: Triple Creek
Nearby homes
- $355,0003 bd2 ba2k sqft13223 Baby Belle Dr, Riverview, FL 33579Sold
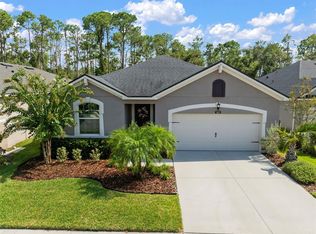
- $453,1003 bd2 ba2k sqft13219 Baby Belle Dr, Riverview, FL 33579Off Market
- $372,8003 bd2 ba2k sqft13225 Baby Belle Dr, Riverview, FL 33579Off Market

- $495,100-- bd2 ba3k sqft13220 Baby Belle Dr, Riverview, FL 33579Off Market
- $470,100-- bd2 ba2.9k sqft13229 Baby Belle Dr, Riverview, FL 33579Off Market
- $453,2004 bd3 ba2.3k sqft13228 Baby Belle, Riverview, FL 33579Off Market
- $490,0004 bd3 ba2.5k sqft13017 Satin Lily Dr, Riverview, FL 33579For Sale
- $446,300-- bd3 ba2.3k sqft13231 Baby Belle Dr, Riverview, FL 33579Off Market
Nearby schools
GreatSchools rating
- 3/10Warren Hope Dawson ElementaryGrades: PK-5Distance: 0.9 mi
- 6/10Barrington Middle SchoolGrades: 6-8Distance: 3.9 mi
- 3/10Jule F Sumner High SchoolGrades: 9-12Distance: 4.1 mi
Get a cash offer in 3 minutes
Find out how much your home could sell for in as little as 3 minutes with a no-obligation cash offer.
Estimated market value
$357,300
Get a cash offer in 3 minutes
Find out how much your home could sell for in as little as 3 minutes with a no-obligation cash offer.
Estimated market value
$357,300
- Florida
- Hillsborough County
- Riverview
- 33579
- Triple Creek
- 13221 BABY BELLE DRIVE
Nearby cities
Nearby neighborhoods
Nearby zip codes
Other Riverview Topics
