Showings start at Open House Sat 12-2! Impeccably maintained and move-in ready, this beautiful home offers the perfect combination of comfort, functionality, and location in the highly sought-after Millard School District! Filled with abundant natural light, the floor plan features spacious areas designed for everyday living. The beautifully appointed kitchen is the heart of the home, offering abundant cabinetry, generous counter space, and a bright dining area. Flowing seamlessly from the kitchen, the dining area features a timeless brick fireplace and easy access to the deck making indoor and outdoor entertaining effortless. The finished lower level provides a family room and an additional flex room that offers endless possibilities as a home office or fitness room. Step outside to your own private backyard oasis! Enjoy barbecues on the patio or unwind and relax around the fire pit beneath the bistro lights. This is a must see, don't miss this one! Schedule your showing today!
Sold for $369,000
$369,000
13221 Cedar Cir, Omaha, NE 68144
3beds
2,134sqft
Single Family Residence
Built in 1969
9,583 Square Feet Lot
$369,900 Zestimate®
$173/sqft
$2,320 Estimated rent
Home value
$369,900
$344,000 - $399,000
$2,320/mo
Zestimate® history
Owner options
List your home for rent
$2,320/mo
Rent Zestimate®
Find your next renter with Zillow Rental Manager. Plus, with online applications, you can quickly screen prospective tenants – for free.
$2,320/mo
Rent Zestimate®
Refinance and save
$2,083/mo
Est. payment
Refinancing to a lower rate could help reduce your monthly payments and save thousands over the life of the loan.
$2,083/mo
Est. payment
Explore your selling options
Work with a Zillow partner agent
Leverage their expertise and Zillow's premium Showcase listings to get your home seen by more buyers.
Get startedList with your own agent
Get your home in front of millions of buyers by listing it on Zillow.
Learn how to do itSell it yourself
Take full control of how buyers see your home on Zillow by listing For Sale by Owner (FSBO).
List your homeWhat's special
Barbecues on the patioFamily roomPrivate backyard oasisFinished lower levelAdditional flex roomGenerous counter spaceBeautifully appointed kitchen
Zillow last checked:
Listing updated:
Listed by:
Jessica Shipley 402-980-5432,
BHHS Ambassador Real Estate
Bought with:
Wendy Ditoro, 20191200
BHHS Ambassador Real Estate
Source: GPRMLS,MLS#: 22620185
Facts & features
Interior
Bedrooms & bathrooms
- Bedrooms: 3
- Bathrooms: 3
- Full bathrooms: 1
- 3/4 bathrooms: 1
- 1/2 bathrooms: 1
Primary bedroom
- Features: Wall/Wall Carpeting, Ceiling Fan(s), Walk-In Closet(s)
- Level: Second
Bedroom 2
- Features: Wall/Wall Carpeting, Ceiling Fan(s)
- Level: Second
Bedroom 3
- Features: Wall/Wall Carpeting, Ceiling Fan(s)
- Level: Second
Primary bathroom
- Features: 3/4, Shower
Kitchen
- Features: Ceiling Fan(s), Laminate Flooring
- Level: Main
Living room
- Features: Wall/Wall Carpeting, Bay/Bow Windows
- Level: Main
Basement
- Area: 464
Heating
- Natural Gas, Forced Air
Cooling
- Central Air
Appliances
- Included: Range, Refrigerator, Washer, Dishwasher, Dryer
Features
- Flooring: Carpet
- Windows: Bay Window(s)
- Basement: Walk-Out Access,Finished
- Number of fireplaces: 1
- Fireplace features: Dining Room
Interior area
- Total structure area: 2,134
- Total interior livable area: 2,134 sqft
- Finished area above ground: 1,670
- Finished area below ground: 464
Property
Parking
- Total spaces: 2
- Parking features: Attached
- Attached garage spaces: 2
Features
- Levels: Multi/Split
- Patio & porch: Patio, Deck
- Fencing: Chain Link
Lot
- Size: 9,583 Square Feet
- Dimensions: 71.58 x 13.08 x 122.25 x 19.66 x 46.8 x 144.9
- Features: Up to 1/4 Acre., City Lot, Public Sidewalk
Details
- Additional structures: Shed(s)
- Parcel number: 1804791164
Construction
Type & style
- Home type: SingleFamily
- Architectural style: Traditional
- Property subtype: Single Family Residence
Materials
- Foundation: Block
- Roof: Composition
Condition
- Not New and NOT a Model
- New construction: No
- Year built: 1969
Utilities & green energy
- Sewer: Public Sewer
- Water: Public
- Utilities for property: Electricity Available, Water Available, Sewer Available
Community & HOA
Community
- Subdivision: MONTCLAIR OF WESTWOOD 2ND ADD
HOA
- Has HOA: No
Location
- Region: Omaha
Financial & listing details
- Price per square foot: $173/sqft
- Tax assessed value: $300,900
- Annual tax amount: $4,906
- Date on market: 7/18/2026
- Listing terms: VA Loan,FHA,Conventional,Cash
- Ownership: Fee Simple
- Electric utility on property: Yes
Price history
| Date | Event | Price |
|---|---|---|
| 8/13/2026 | Sold | $369,000$173/sqft |
Source:  GPRMLS #22620185 Report a problem GPRMLS #22620185 Report a problem | ||
| 7/23/2026 | Pending sale | $369,000$173/sqft |
Source: GPRMLS #22620185 Report a problem | ||
| 7/18/2026 | Listed for sale | $369,000+169.3%$173/sqft |
Source: GPRMLS #22620185 Report a problem | ||
| 11/18/2002 | Sold | $137,000$64/sqft |
Source: Public Record Report a problem | ||
Public tax history
| Year | Property taxes | Tax assessment |
|---|---|---|
| 2025 | $4,907 +16.7% | $300,900 +17.9% |
| 2024 | $4,204 -17.3% | $255,300 |
| 2023 | $5,083 +14.6% | $255,300 +21.6% |
| 2022 | $4,436 +0.5% | $209,900 |
| 2021 | $4,413 +9.3% | $209,900 +10.2% |
| 2020 | $4,037 +12.1% | $190,400 +12.4% |
| 2019 | $3,603 -1.4% | $169,400 |
| 2018 | $3,653 +4.1% | $169,400 |
| 2017 | $3,508 | $169,400 +2.6% |
| 2016 | $3,508 +4.8% | $165,100 +7% |
| 2015 | $3,346 | $154,300 |
| 2014 | -- | $154,300 |
| 2013 | -- | $154,300 |
| 2012 | -- | $154,300 |
| 2011 | -- | $154,300 |
| 2009 | $3,159 | $154,300 |
| 2008 | -- | $154,300 +6.3% |
| 2005 | -- | $145,200 |
| 2004 | -- | $145,200 |
Find assessor info on the county website
Neighborhood: Montclair Trendwood Parkside & Georgetown
Nearby homes
- $294,9003 bd2 ba1.3k sqft13227 Cedar Cir, Omaha, NE 68144Off Market
- $334,2003 bd3 ba1.8k sqft13215 Cedar Cir, Omaha, NE 68144Off Market
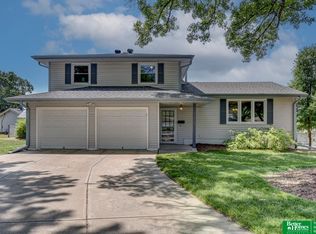
- $345,0003 bd3 ba2k sqft13233 Cedar Cir, Omaha, NE 68144Sold
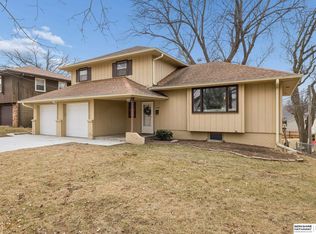
- $283,1003 bd3 ba1.6k sqft13226 Marinda Cir, Omaha, NE 68144Off Market
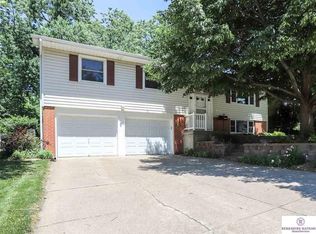
- $315,2003 bd3 ba2k sqft13220 Marinda Cir, Omaha, NE 68144Off Market
- $288,2003 bd2 ba1.3k sqft13226 Cedar Cir, Omaha, NE 68144Off Market
- $290,0003 bd2 ba2.8k sqft13214 Marinda Cir, Omaha, NE 68144Sold
- $245,5003 bd1 ba1.1k sqft13232 Marinda Cir, Omaha, NE 68144Off Market
Nearby schools
GreatSchools rating
- 6/10Montclair Elementary SchoolGrades: PK-5Distance: 0.4 mi
- 8/10Millard North Middle SchoolGrades: 6-8Distance: 0.7 mi
- 7/10Millard North High SchoolGrades: 9-12Distance: 1.3 mi
Schools provided by the listing agent
- Elementary: Montclair
- Middle: Millard North
- High: Millard North
- District: Millard
Source: GPRMLS. This data may not be complete. We recommend contacting the local school district to confirm school assignments for this home.
Sell for more on Zillow
Get a Zillow Showcase℠ listing at no additional cost and you could sell for .
$369,900
2% more
+$7,398
With Zillow Showcase(estimated)
$377,298
Sell for more on Zillow
Get a Zillow Showcase℠ listing at no additional cost and you could sell for .
$369,900
2% more
+$7,398
With Zillow Showcase(estimated)
$377,298
