Skip main navigation
Sold for $345,000
  • $345,000

    13233 Cedar Cir, Omaha, NE 68144

    3beds
    2,029sqft
    Single Family Residence
    Built in 1969
    7,840 Square Feet Lot
    $346,200 Zestimate®
    $170/sqft
    $2,488 Estimated rent

    Home value

    $346,200

    $322,000 - $374,000

    $2,488/mo

    Zestimate® history
    Loading
    Loading...

    Owner options

    List your home for rent

    $2,488/mo

    Rent Zestimate®

    Find your next renter with Zillow Rental Manager. Plus, with online applications, you can quickly screen prospective tenants – for free.

    Learn more

    $2,488/mo

    Rent Zestimate®

    Refinance and save

    $2,361/mo

    Est. payment

    Refinancing to a lower rate could help reduce your monthly payments and save thousands over the life of the loan.

    See today's rates

    $2,361/mo

    Est. payment

    Explore your selling options

    Work with a Zillow partner agent

    Leverage their expertise and Zillow's premium Showcase listings to get your home seen by more buyers.

    Get started

    List with your own agent

    Get your home in front of millions of buyers by listing it on Zillow.

    Learn how to do it

    Sell it yourself

    Take full control of how buyers see your home on Zillow by listing For Sale by Owner (FSBO).

    List your home

    What's special

    Leaf guard guttersRare walk-outBrand-new drivewayRetaining wallsSprinkler systemDesirable cul-de-sac locationFunctional layout
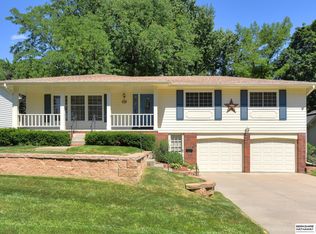
    Listing Agent Has Equity. Buyer to choose new exterior paint color! Beautifully updated home in a desirable cul-de-sac location, offering a rare walk-out and thoughtful improvements throughout. Enjoy peace of mind with extensive exterior upgrades including a brand-new driveway, patio, retaining walls, and sprinkler system, plus leaf guard gutters. Inside, the home shines with fresh paint on walls, ceilings, trim, and doors, all-new LVP and carpet, updated fixtures and hardware, and fully renovated kitchen and bathrooms. The functional layout includes a handy main-floor wet bar, perfect for entertaining. Located in the highly coveted Millard School District and just steps from a neighborhood park, this move-in-ready home combines modern updates with an unbeatable location

    Zillow last checked:

    Listing updated:

    Listed by:

    Michael Maley 402-981-7400,

    BHHS Ambassador Real Estate

    Bought with:

    Stephen Leick, 20190757

    Keller Williams Greater Omaha

    Source: GPRMLS,MLS#: 22603860MLS Logo

    Facts & features

    Interior

    Bedrooms & bathrooms
    • Bedrooms: 3
    • Bathrooms: 3
    • Full bathrooms: 1
    • 3/4 bathrooms: 1
    • 1/2 bathrooms: 1
    • Main level bathrooms: 1
    Primary bedroom
    • Features: Wall/Wall Carpeting, Ceiling Fan(s), Walk-In Closet(s)
    • Level: Second
    Bedroom 2
    • Features: Wall/Wall Carpeting, Ceiling Fan(s)
    • Level: Second
    Bedroom 3
    • Features: Wall/Wall Carpeting, Ceiling Fan(s)
    • Level: Second
    Primary bathroom
    • Features: 3/4
    Dining room
    • Features: Wall/Wall Carpeting, Dining Area
    • Level: Main
    Family room
    • Features: Wall/Wall Carpeting, Fireplace, Wet Bar
    • Level: Main
    Kitchen
    • Features: Dining Area, Pantry, Luxury Vinyl Plank
    • Level: Main
    Living room
    • Features: Wall/Wall Carpeting
    • Level: Main
    Basement
    • Area: 563
    Heating
    • Natural Gas, Forced Air
    Cooling
    • Central Air
    Appliances
    • Included: Range, Refrigerator, Freezer, Washer, Dishwasher, Dryer, Disposal, Microwave
    Features
    • Wet Bar, Ceiling Fan(s), Formal Dining Room, Pantry
    • Flooring: Carpet, Luxury Vinyl, Plank
    • Basement: Walk-Out Access,Finished
    • Number of fireplaces: 1
    • Fireplace features: Family Room, Direct-Vent Gas Fire
    Interior area
    • Total structure area: 2,029
    • Total interior livable area: 2,029 sqft
    • Finished area above ground: 1,610
    • Finished area below ground: 419

    Property

    Parking
    • Total spaces: 2
    • Parking features: Attached
    • Attached garage spaces: 2
    Features
    • Levels: Tri-Level
    • Patio & porch: Porch, Patio, Deck
    • Exterior features: Sprinkler System, Lighting
    • Fencing: Full
    Lot
    • Size: 7,840 Square Feet
    • Dimensions: 60 x 135
    • Features: Up to 1/4 Acre., Cul-De-Sac, Subdivided
    Details
    • Parcel number: 1804791168

    Construction

    Type & style
    • Home type: SingleFamily
    • Architectural style: Traditional
    • Property subtype: Single Family Residence
    Materials
    • Brick/Other
    • Foundation: Concrete Perimeter
    • Roof: Composition
    Condition
    • Not New and NOT a Model
    • New construction: No
    • Year built: 1969

    Utilities & green energy

    • Sewer: Public Sewer
    • Water: Public
    • Utilities for property: Cable Available

    Community & HOA

    Community
    • Subdivision: Montclair of Westwood
    HOA
    • Has HOA: No
    Location
    • Region: Omaha

    Financial & listing details

    • Price per square foot: $170/sqft
    • Tax assessed value: $268,600
    • Annual tax amount: $4,379
    • Date on market: 2/11/2026
    • Listing terms: VA Loan,FHA,Conventional,Cash
    • Ownership: Fee Simple

    Price history

    DateEventPrice
    3/27/2026Sold$345,000-4.1%$170/sqft
    Source: GPRMLS #22603860 Report a problem
    2/25/2026Pending sale$359,900$177/sqft
    Source: GPRMLS #22603860 Report a problem
    2/11/2026Listed for sale$359,900+46.9%$177/sqft
    Source: GPRMLS #22603860 Report a problem
    1/16/2026Sold$245,000-5.8%$121/sqft
    Source: GPRMLS #22600320 Report a problem
    1/5/2026Pending sale$260,000$128/sqft
    Source: GPRMLS #22600320 Report a problem

    Public tax history

    YearProperty taxesTax assessment
    2025$4,380 +15.5%$268,600 +16.6%
    2024$3,793 -17.3%$230,300
    2023$4,585 +10.2%$230,300 +17%
    2022$4,159 +0.5%$196,800
    2021$4,138 +13.7%$196,800 +14.6%
    2020$3,640 +5.5%$171,700 +5.8%
    2019$3,452 -1.4%$162,300
    2018$3,499 +32.5%$162,300
    2017$2,641 $162,300 +30.6%
    2016$2,641 +4.8%$124,300 +7%
    2015$2,520 $116,200
    2014-- $116,200
    2013-- $116,200
    2012-- $116,200
    2011-- $116,200
    2009$2,379 $116,200
    2008-- $116,200 +8.3%
    2005-- $107,300
    2004-- $107,300
    Find assessor info on the county website

    Neighborhood: Montclair Trendwood Parkside & Georgetown

    Nearby schools

    GreatSchools rating
    Schools provided by the listing agent
    • Elementary: Montclair
    • Middle: Millard North
    • High: Millard North
    • District: Millard

    Source: GPRMLS. This data may not be complete. We recommend contacting the local school district to confirm school assignments for this home.

    Get pre-qualified for a loan
    At Zillow Home Loans, we can pre-qualify you in as little as 5 minutes with no impact to your credit score.

    An equal housing lender. NMLS #10287.

    Sell for more on Zillow
    Get a Zillow Showcase℠ listing at no additional cost and you could sell for .
    $346,200
    2% more
    +$6,924
    With Zillow Showcase(estimated)
    $353,124