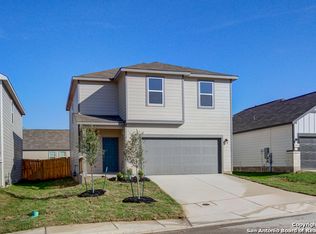
Please note the floor plans and elevations depicted are merely a preliminary representation of what will be offered in this community; The final details can be discussed with a Sales Associate while these images are being finalized. Our stunning 2-story Marigold plan offers ample living space to suit any lifestyle. The main floor boasts a versatile flex room at the front of the home, in addition to an expansive great room, an inviting open kitchen with a center island, and dining area. You'll also enjoy easy access to storage under the stairs and a conveniently located powder bathroom. Upstairs you'll find a large game room which provides even more space for relaxing and entertaining, along with three secondary bedrooms. The spacious primary suite, also upstairs, offers a private bathroom with dual sinks at the vanity, a linen closet, walk-in shower, private water closet and a room walk-in closet. Some options for this layout include a fourth bed in place of the game room, a bedroom and full bath downstairs instead of the flex room and powder bath, as well as a covered patio and more.
This property is off market, which means it's not currently listed for sale or rent on Zillow. This may be different from what's available on other websites or public sources.