RENOVATED UNIT! Photos are from November 2024 before it was rented. If you’ve been waiting for the perfect mix of location, value, and investment potential, your search might just end here. This one-bedroom, one-bath condo in the heart of downtown Fort McMurray checks boxes you didn’t even know you had. The location is spot on. Schools, parks, shopping and MacDonald Island Park are all within easy reach. That means you are never far from groceries, green space or a Saturday night hockey game. Convenience level high. Step inside and you’ll see how smartly the space is used. The primary bedroom is comfortable, the bathroom is functional with a tub for bubble-bath nights, and the living area feels bright and inviting. The kitchen is ready for everything from quick weeknight meals to your most ambitious cooking experiments, midnight nachos included. Investors will appreciate the details. The unit is rented for $1,150 a month with a lease secured until May 31, 2027. Condo fees are $442.50 which keeps upkeep simple and stress levels low. Whether you are buying as an investment or planning to move in down the road, this condo is an affordable entry point into Fort McMurray’s downtown lifestyle. Be sure to check out the 360 tour and detailed floor plans in the photos so you can see every sink, shower and counter in the home. Are you ready to say yes to this address?
For sale
C$55,000
13221 W Macdonald Dr #104, Wood Buffalo, AB T9H 4H2
1beds
510sqft
Apartment
Built in 1972
-- sqft lot
$-- Zestimate®
C$108/sqft
C$443/mo HOA
What's special
One-bedroom one-bath condoPrimary bedroom is comfortable
- 365 days
- 13
- 0
Zillow last checked:
Listing updated:
Listed by:
Melanie Galea, Associate,
Re/Max Connect
Source: courtesy of Pillar9 System,MLS®#: A2252740 Originating MLS®#: Fort McMurray
Originating MLS®#: Fort McMurrayFacts & features
Interior
Bedrooms & bathrooms
- Bedrooms: 1
- Bathrooms: 1
- Full bathrooms: 1
Bedroom
- Level: Main
- Dimensions: 9`2" x 13`8"
Other
- Level: Main
- Dimensions: 5`0" x 8`10"
Kitchen
- Level: Main
- Dimensions: 7`0" x 7`2"
Living room
- Level: Main
- Dimensions: 13`0" x 15`5"
Heating
- Hot Water
Cooling
- None
Appliances
- Included: Electric Stove, Refrigerator
- Laundry: Laundry Room
Features
- Elevator
- Flooring: Carpet, Linoleum
- Has fireplace: No
- Common walls with other units/homes: 2+ Common Walls
Interior area
- Total interior livable area: 510.14 sqft
Video & virtual tour
Property
Parking
- Total spaces: 1
- Parking features: Assigned, Parkade
Features
- Levels: Single Level Unit
- Stories: 13
- Entry location: Other
- Patio & porch: Balcony(s)
- Exterior features: Balcony, Basketball Court, Playground
- Pool features: Community
Details
- Parcel number: 102131468
- Zoning: BOR1
Construction
Type & style
- Home type: Apartment
- Property subtype: Apartment
- Attached to another structure: Yes
Materials
- Mixed
Condition
- New construction: No
- Year built: 1972
Community & HOA
Community
- Features: Golf, Park, Playground, Sidewalks, Street Lights
- Subdivision: Downtown
HOA
- Has HOA: Yes
- Amenities included: Elevator(s), Fitness Center, Laundry, Parking, Trash, Visitor Parking
- Services included: Common Area Maintenance, Heat, Insurance, Professional Management, Reserve Fund Contributions, Security, Trash, Water
- HOA fee: C$443 monthly
Location
- Region: Wood Buffalo
Financial & listing details
- Price per square foot: C$108/sqft
- Date on market: 9/2/2025
- Inclusions: fridge, stove
Price history
Price history is unavailable.
Public tax history
Tax history is unavailable.
Climate risks
Neighborhood: T9H
Nearby schools
GreatSchools rating
No schools nearby
We couldn't find any schools near this home.
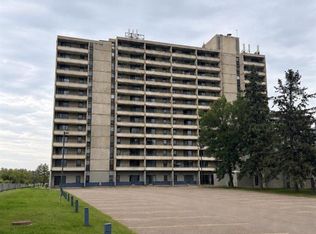
- C$60,0002 bd1 ba794 sqft13221 W Macdonald Dr #309, Wood Buffalo, AB T9H4H2For Sale
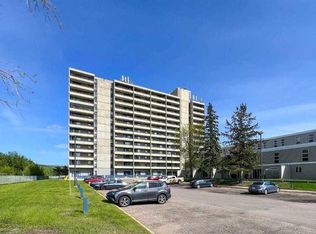
- C$55,0001 bd1 ba516 sqft13221 NE Macdonald Dr #607, Wood Buffalo, AB T9H4H2For Sale
- C$69,9002 bd1 ba734 sqft13221 S Macdonald Dr #1011, Wood Buffalo, AB T9H4H2For Sale

- C$68,9002 bd1 ba672 sqft13221 NW Macdonald Dr #500, Wood Buffalo, AB T9H4H2For Sale

Similar homes
- C$55,0001 bd1 ba516 sqft13221 NE Macdonald Dr #607, Wood Buffalo, AB T9H 4H2For SaleMLS ID #A2297352, Suzanne Anderson, Associate, Re/Max Connect. courtesy of Pillar9 System
- C$59,9002 bd1 ba672 sqft13221 NW Macdonald Dr #210, Wood Buffalo, AB T9H 4H2For SaleMLS ID #A2336552, Suzanne Anderson, Associate, Re/Max Connect. courtesy of Pillar9 System
- C$68,9002 bd1 ba672 sqft13221 NW Macdonald Dr #500, Wood Buffalo, AB T9H 4H2For SaleMLS ID #A2297768, Suzanne Anderson, Associate, Re/Max Connect. courtesy of Pillar9 System
- C$69,9002 bd1 ba734 sqft13221 S Macdonald Dr #1011, Wood Buffalo, AB T9H 4H2For SaleMLS ID #A2297355, Suzanne Anderson, Associate, Re/Max Connect. courtesy of Pillar9 System
