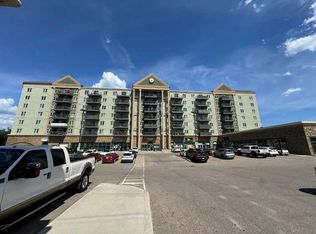
Welcome to unit 407 10217 Queen Street, this beautiful TOP FLOOR, TWO BEDROOM, TWO BATHROOM,, EQUIPT FOR IN SUITE LAUNDRY, BALCONY, UNDERGROUND PARKING and ELEVATOR in the building spacious unit is the perfect opportunity for a savvy buyer! Open concept kitchen with plenty of cabinet space, a cozy dining area opening up to the balcony's bright natural light giving the living room extra charm. The primary bedroom is complete with a spacious walkthrough closet to your 4 pc. ensuite, off your kitchen and dining space is a second bedroom, in suite laundry closet for your convenience and main bathroom. Underground parking and elevator make living here a dream! This Investment opportunity or starter home in the Downtown location, Historic shipyard and Clearwater River views make living here serene and convenient. Take a stroll on the nearby walking paths leading along the river, down to the Syne or to your favourite restaurants and shops. Don't miss the chance to own this fantastic property, call today to schedule your private tour.
For sale
C$77,900
10217 NW Queen St #407, Wood Buffalo, AB T9H 5S5
2beds
764sqft
Apartment
Built in 2006
-- sqft lot
$-- Zestimate®
C$102/sqft
C$803/mo HOA
What's special
Two bedroomTwo bathroomIn suite laundrySpacious unitOpen concept kitchenPlenty of cabinet spaceCozy dining area
- 56 days
- 19
- 1
Zillow last checked:
Listing updated:
Listed by:
Kim Plesuk, Associate,
Royal Lepage Benchmark
Source: courtesy of Pillar9 System,MLS®#: A2327466 Originating MLS®#: Fort McMurray
Originating MLS®#: Fort McMurrayFacts & features
Interior
Bedrooms & bathrooms
- Bedrooms: 2
- Bathrooms: 2
- Full bathrooms: 2
Bedroom
- Level: Level 4
- Dimensions: 7`9" x 13`2"
Other
- Level: Level 4
- Dimensions: 9`9" x 13`4"
Other
- Level: Level 4
- Dimensions: 4`11" x 8`0"
Other
- Level: Level 4
- Dimensions: 4`11" x 7`11"
Dining room
- Level: Level 4
- Dimensions: 13`4" x 9`11"
Kitchen
- Level: Level 4
- Dimensions: 10`6" x 8`8"
Living room
- Level: Level 4
- Dimensions: 9`10" x 13`6"
Walk in closet
- Level: Level 4
- Dimensions: 9`9" x 5`0"
Heating
- Baseboard
Cooling
- None
Appliances
- Included: Microwave
- Laundry: In Unit
Features
- No Animal Home, No Smoking Home
- Flooring: Laminate, Linoleum
- Windows: Window Coverings
- Has fireplace: No
- Common walls with other units/homes: 2+ Common Walls
Interior area
- Total interior livable area: 764 sqft
Video & virtual tour
Property
Parking
- Total spaces: 1
- Parking features: Assigned, Underground
Features
- Levels: Single Level Unit
- Stories: 4
- Entry location: Top
- Patio & porch: Balcony(s)
- Exterior features: Balcony
Details
- Parcel number: 113587890
- Zoning: PRA2
Construction
Type & style
- Home type: Apartment
- Property subtype: Apartment
- Attached to another structure: Yes
Materials
- Vinyl Siding
Condition
- New construction: No
- Year built: 2006
Community & HOA
Community
- Features: Park, Playground, Sidewalks, Street Lights
- Subdivision: Downtown
HOA
- Has HOA: Yes
- Amenities included: Elevator(s)
- Services included: Common Area Maintenance, Heat, Insurance, Maintenance Grounds, Professional Management, Reserve Fund Contributions, Sewer, Snow Removal, Trash, Water
- HOA fee: C$803 monthly
Location
- Region: Wood Buffalo
Financial & listing details
- Price per square foot: C$102/sqft
- Date on market: 7/8/2026
- Inclusions: WINDOW COVERINGS
Price history
Price history is unavailable.
Public tax history
Tax history is unavailable.
Climate risks
Neighborhood: T9H
Nearby schools
GreatSchools rating
No schools nearby
We couldn't find any schools near this home.
- C$189,9002 bd2 ba1.1k sqft8535 N Clearwater Dr #215, Fort McMurray, AB T9H0B7For Sale
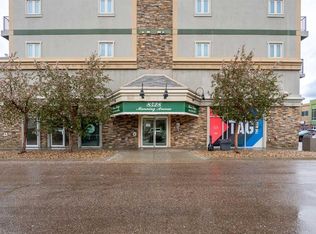
- C$90,0001 bd1 ba507 sqft8528 SE Manning Ave #620, Wood Buffalo, AB T9H5G2For Sale
- C$99,9001 bd1 ba505 sqft8528 NW Manning Ave #522, Wood Buffalo, AB T9H5G2For Sale

- C$99,9001 bd1 ba600 sqft8528 NW Manning Ave #625, Wood Buffalo, AB T9H5G2For Sale

Similar homes
- C$99,9001 bd1 ba600 sqft8528 NW Manning Ave #625, Wood Buffalo, AB T9H 5G2For SaleMLS ID #A2331899, William Clarke, Associate, Re/Max Connect. courtesy of Pillar9 System
- C$99,9001 bd1 ba505 sqft8528 NW Manning Ave #522, Wood Buffalo, AB T9H 5G2For SaleMLS ID #A2321182, Suzanne Anderson, Associate, Re/Max Connect. courtesy of Pillar9 System
- C$90,0001 bd1 ba507 sqft8528 SE Manning Ave #620, Wood Buffalo, AB T9H 5G2For SaleMLS ID #A2314225, Cheryl Tang, Associate, Coldwell Banker United. courtesy of Pillar9 System
- C$75,0002 bd1 ba838 sqft10014 N Morrison St #302, Wood Buffalo, AB T9H 2H1For Sale
 MLS ID #A2303294, January Hutchison, Associate, Exp Realty. courtesy of Pillar9 System
