Located in a quiet cul-de-sac in the established neighbourhood of Gregoire, 144 Grecian Place presents a strong opportunity for investors seeking an affordable, value-add property. This 1,048 sq. ft. mobile home offers 3 bedrooms and 2 bathrooms, with solid fundamentals and room for cosmetic improvements to increase equity and rental potential. The home features a spacious entryway leading into an open-concept living area with laminate flooring throughout the main level. The functional kitchen includes ample cabinetry, generous counter space, and a bright dining area. Situated on a 4,400 sq. ft. lot, the property offers ample parking and outdoor space — an attractive feature for tenants. With some finishing touches, this property has excellent potential as a rental or long-term hold in a desirable, established neighbourhood.
For sale
C$90,000
144 S Grecian Pl, Wood Buffalo, AB T9H 2N1
3beds
1,056sqft
Single Family Residence
Built in 1997
4,791 Square Feet Lot
$-- Zestimate®
C$85/sqft
C$335/mo HOA
What's special
Quiet cul-de-sacSpacious entrywayFunctional kitchenAmple cabinetryGenerous counter spaceBright dining areaAmple parking
- 74 days
- 8
- 0
Zillow last checked:
Listing updated:
Listed by:
Brett Campbell, Associate,
Royal Lepage Benchmark
Source: courtesy of Pillar9 System,MLS®#: A2322808 Originating MLS®#: Fort McMurray
Originating MLS®#: Fort McMurrayFacts & features
Interior
Bedrooms & bathrooms
- Bedrooms: 3
- Bathrooms: 2
- Full bathrooms: 2
Bedroom
- Level: Main
- Dimensions: 9`3" x 8`5"
Bedroom
- Level: Main
- Dimensions: 9`5" x 11`5"
Other
- Level: Main
- Dimensions: 12`3" x 11`4"
Other
- Level: Main
- Dimensions: 5`1" x 7`7"
Other
- Level: Main
- Dimensions: 8`10" x 5`0"
Dining room
- Level: Main
- Dimensions: 5`10" x 10`6"
Foyer
- Level: Main
- Dimensions: 5`2" x 12`2"
Kitchen
- Level: Main
- Dimensions: 8`11" x 12`10"
Laundry
- Level: Main
- Dimensions: 0`0" x 0`0"
Living room
- Level: Main
- Dimensions: 14`10" x 14`8"
Heating
- Forced Air
Cooling
- None
Appliances
- Included: None
- Laundry: In Unit
Features
- Laminate Counters
- Flooring: Laminate
- Basement: None
- Has fireplace: No
Interior area
- Total interior livable area: 1,056 sqft
Video & virtual tour
Property
Parking
- Total spaces: 2
- Parking features: Stall, None
Features
- Levels: One
- Stories: 1
- Patio & porch: Deck
- Exterior features: Other
- Fencing: Partial
- Frontage length: 0.00M 0`0"
Lot
- Size: 4,791 Square Feet
- Features: Back Yard
Details
- Parcel number: 102212305
- Zoning: RMH-2
Construction
Type & style
- Home type: SingleFamily
- Property subtype: Single Family Residence
Materials
- Other
- Foundation: Block
- Roof: Shingle
Condition
- New construction: No
- Year built: 1997
Community & HOA
Community
- Features: Other
- Subdivision: Gregoire Park
HOA
- Has HOA: Yes
- Amenities included: None
- Services included: Common Area Maintenance, Trash, Water
- HOA fee: C$335 monthly
Location
- Region: Wood Buffalo
Financial & listing details
- Price per square foot: C$85/sqft
- Date on market: 6/19/2026
- Inclusions: As is where is at the time of possession
Price history
Price history is unavailable.
Public tax history
Tax history is unavailable.
Climate risks
Neighborhood: T9H
Nearby schools
GreatSchools rating
No schools nearby
We couldn't find any schools near this home.
- C$149,9003 bd2 ba1.1k sqft216 E Grenfell Cres, Wood Buffalo, AB T9H2M6For Sale
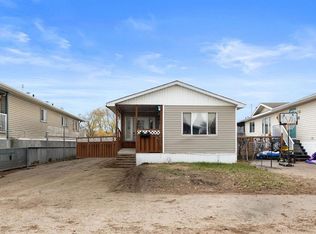
- C$269,9004 bd2 ba1.4k sqft160 NE Grenada Pl, Wood Buffalo, AB T9H2N2For Sale

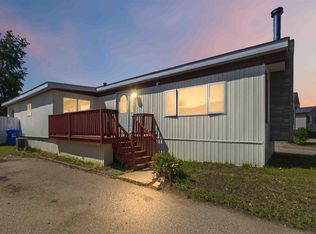
- C$310,0003 bd2 ba1.1k sqft132 N Grey Owl Pl, Wood Buffalo, AB T9H2P1For Sale

- C$149,9003 bd1 ba1.3k sqft336 SE Grenfell Cres, Wood Buffalo, AB T9H2M9For Sale
Similar homes
- C$105,5003 bd1 ba1.2k sqft368 NW Grey Cres, Wood Buffalo, AB T9H 2N8For Sale
 MLS ID #A2334789, Brett Campbell, Associate, Royal Lepage Benchmark. courtesy of Pillar9 System
 - C$63,0002 bd1 ba1.3k sqft232 S Greenwich Ln, Wood Buffalo, AB T9H 3Z3For Sale
 MLS ID #A2306101, Jamie Hewat, Associate, Coldwell Banker United. courtesy of Pillar9 System
 - C$99,9001 bd1 ba751 sqft249 SW Gregoire Dr #503, Wood Buffalo, AB T9H 4G7For Sale
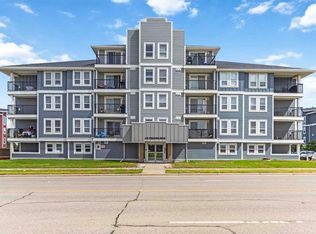 MLS ID #A2327782, Cait Mills, Associate, Royal Lepage Benchmark. courtesy of Pillar9 System
 - C$129,9003 bd1 ba1k sqft173 SW Cokerill Cres, Wood Buffalo, AB T9K 2J3For Sale
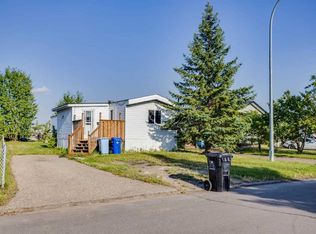 MLS ID #A2339608, Brett Campbell, Associate, Royal Lepage Benchmark. courtesy of Pillar9 System
