This well-maintained mobile home is located in Cartier Park, situated within the established neighbourhood of Timberlea. The property offers a practical and comfortable layout, along with several recent updates and convenient features. The home features three bedrooms and one bathroom, with laminate flooring throughout for a clean, cohesive look and easy maintenance. The open-concept kitchen provides a welcoming and functional space, complete with white appliances. Recent improvements include brand-new shingles, a recently replaced front step, and a hot water tank that was replaced within the last five years. The water lines underneath the home are heat traced, providing additional protection during colder weather. Outside, the property features an asphalt driveway and a 220-volt, 40-amp electrical plug for a camper, offering convenient access to power for recreational use. Located in Cartier Park within Timberlea, this home combines comfortable living, practical updates, and desirable outdoor features in an established community.
For sale
C$129,900
173 SW Cokerill Cres, Wood Buffalo, AB T9K 2J3
3beds
1,069sqft
Single Family Residence
Built in 1985
4,356 Square Feet Lot
$-- Zestimate®
C$122/sqft
C$330/mo HOA
What's special
Three bedroomsOne bathroomLaminate flooring throughoutOpen-concept kitchenWhite appliancesBrand-new shinglesRecently replaced front step
- 8 days
- 3
- 0
Zillow last checked:
Listing updated:
Listed by:
Brett Campbell, Associate,
Royal Lepage Benchmark
Source: courtesy of Pillar9 System,MLS®#: A2339608 Originating MLS®#: Fort McMurray
Originating MLS®#: Fort McMurrayFacts & features
Interior
Bedrooms & bathrooms
- Bedrooms: 3
- Bathrooms: 1
- Full bathrooms: 1
Bedroom
- Level: Main
- Dimensions: 9`8" x 9`2"
Bedroom
- Level: Main
- Dimensions: 9`8" x 7`7"
Other
- Level: Main
- Dimensions: 10`9" x 10`3"
Other
- Level: Main
- Dimensions: 7`5" x 7`8"
Foyer
- Level: Main
- Dimensions: 7`4" x 15`3"
Kitchen
- Level: Main
- Dimensions: 13`0" x 12`1"
Living room
- Level: Main
- Dimensions: 13`0" x 17`5"
Heating
- Forced Air
Cooling
- None
Appliances
- Included: Dishwasher, Electric Stove, Refrigerator, Washer/Dryer
- Laundry: In Unit
Features
- Ceiling Fan(s), Open Floorplan
- Flooring: Laminate, Linoleum
- Basement: None
- Has fireplace: No
Interior area
- Total interior livable area: 1,069 sqft
Property
Parking
- Total spaces: 2
- Parking features: Multiple Driveways, Stall, See Remarks
- Has uncovered spaces: Yes
Features
- Levels: One
- Stories: 1
- Patio & porch: None
- Exterior features: Private Yard
- Fencing: Fenced
- Frontage length: 0.00M 0`0"
Lot
- Size: 4,356 Square Feet
- Features: Back Yard
Details
- Parcel number: 113548936
- Zoning: RMH
Construction
Type & style
- Home type: SingleFamily
- Property subtype: Single Family Residence
Materials
- Vinyl Siding
- Foundation: Block
- Roof: Asphalt Shingle
Condition
- New construction: No
- Year built: 1985
Community & HOA
Community
- Features: Other, Park, Sidewalks
- Subdivision: Timberlea
HOA
- Has HOA: Yes
- Amenities included: Park
- Services included: Reserve Fund Contributions, Sewer
- HOA fee: C$330 monthly
Location
- Region: Wood Buffalo
Financial & listing details
- Price per square foot: C$122/sqft
- Date on market: 8/23/2026
- Inclusions: Fridge, Stove, Dishwasher, washer, dryer microwave.
Price history
Price history is unavailable.
Public tax history
Tax history is unavailable.
Climate risks
Neighborhood: T9K
Nearby schools
GreatSchools rating
No schools nearby
We couldn't find any schools near this home.
- C$229,0003 bd2 ba1.2k sqft180 NW Cokerill Cres, Wood Buffalo, AB T9K2J2For Sale
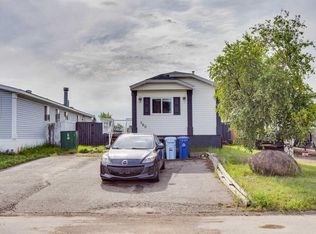
- C$259,0005 bd2 ba1.9k sqft245 NE Card Ct, Wood Buffalo, AB T9K2J1For Sale

- C$249,9004 bd2 ba908 sqft100 N Bruin Bay, Wood Buffalo, AB T9K2R8For Sale

- C$259,9003 bd2 ba1.4k sqft248 E Caouette Cres, Wood Buffalo, AB T9K2H9For Sale

Similar homes
- C$149,9003 bd2 ba1.2k sqft172 S Clausen Cres, Wood Buffalo, AB T9K 2H7For Sale
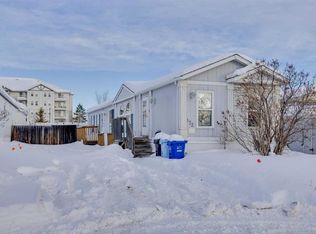 MLS ID #A2279187, Tj Campbell, Associate, Royal Lepage Benchmark. courtesy of Pillar9 System
 - C$185,0003 bd2 ba1.2k sqft116 SE Cokerill Cres, Wood Buffalo, AB T9K 2J3For Sale
 MLS ID #A2301685, Michael Jesso, Associate, Re/Max Connect. courtesy of Pillar9 System
 - C$169,9003 bd2 ba1k sqft157 SE Cree Rd, Wood Buffalo, AB T9K 1X7For Sale
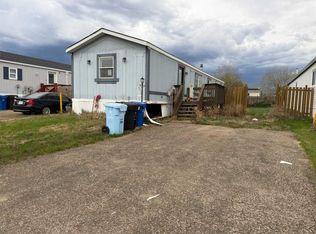 MLS ID #A2300094, Melanie Galea, Associate, Re/Max Connect. courtesy of Pillar9 System
 - C$189,9003 bd2 ba1.2k sqft101 N Clausen Cres, Wood Buffalo, AB T9K 2H8For Sale
 MLS ID #A2296602, Tj Campbell, Associate, Royal Lepage Benchmark. courtesy of Pillar9 System
