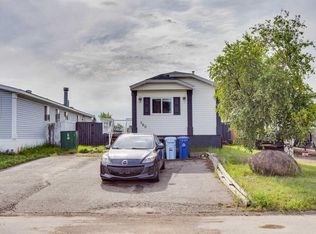
CORNER LOT! AMPLE PARKING! Welcome to 101 Clausen Crescent. This well-maintained 3-bedroom, 2-bathroom home offers a functional layout complemented by numerous thoughtful updates throughout. Featuring durable laminate flooring that flows seamlessly across the entire home, this property combines style with low-maintenance living. The mudroom offers a spacious entrance into the home for your convenience. that has a brand new exterior door. The kitchen is equipped with a pantry closet, laminate countertops, and a fridge that is only one year old, and is conveniently situated across from the dining area. Just off the kitchen, you’ll find a spacious living room that comfortably accommodates the whole family. The home includes three generously sized bedrooms and two full bathrooms, including a primary bedroom complete with a private ensuite featuring a brand-new stand-up shower. The main bathroom has also been refreshed with a newer tub, surround, and updated toilet, and the en suite bathroom shower was also recently replaced. Outside, enjoy a fully fenced yard with two separate decks, a shed, and a parking pad with space for up to three vehicles. Additional features include air conditioning, vinyl windows, belly bag upgrades and re-levelling, fresh paint, furnace mother board replacement, shingles (2020), hot tub power that is ran to the rear of the property, and a prime location close to schools and all amenities. Call today to book your personal showing.
For sale
C$189,900
101 N Clausen Cres, Wood Buffalo, AB T9K 2H8
3beds
1,299sqft
Single Family Residence
Built in 1984
4,791 Square Feet Lot
$-- Zestimate®
C$146/sqft
C$330/mo HOA
What's special
Corner lotLaminate countertopsThree generously sized bedroomsFully fenced yardTwo separate decksAir conditioningVinyl windows
- 154 days
- 3
- 0
Zillow last checked:
Listing updated:
Listed by:
Tj Campbell, Associate,
Royal Lepage Benchmark
Source: courtesy of Pillar9 System,MLS®#: A2296602 Originating MLS®#: Fort McMurray
Originating MLS®#: Fort McMurrayFacts & features
Interior
Bedrooms & bathrooms
- Bedrooms: 3
- Bathrooms: 2
- Full bathrooms: 2
Bedroom
- Level: Main
- Dimensions: 7`3" x 11`4"
Bedroom
- Level: Main
- Dimensions: 7`4" x 11`4"
Other
- Level: Main
- Dimensions: 12`7" x 16`7"
Other
- Level: Main
- Dimensions: 5`0" x 8`10"
Other
- Level: Main
- Dimensions: 11`2" x 4`11"
Dining room
- Level: Main
- Dimensions: 7`3" x 14`0"
Kitchen
- Level: Main
- Dimensions: 7`7" x 14`6"
Living room
- Level: Main
- Dimensions: 14`10" x 17`0"
Mud room
- Level: Main
- Dimensions: 9`5" x 15`4"
Heating
- Forced Air, Natural Gas
Cooling
- Central Air
Appliances
- Included: Dishwasher, Microwave, Refrigerator, Washer/Dryer
- Laundry: In Hall
Features
- No Smoking Home
- Flooring: Laminate
- Basement: None
- Has fireplace: No
Interior area
- Total interior livable area: 1,299 sqft
- Finished area above ground: 1,299
Video & virtual tour
Property
Parking
- Total spaces: 3
- Parking features: Driveway, Parking Pad, None
- Has uncovered spaces: Yes
Features
- Levels: One
- Stories: 1
- Patio & porch: Deck
- Exterior features: Private Entrance
- Fencing: Partial
- Frontage length: 0.61M 2`0"
Lot
- Size: 4,791 Square Feet
- Features: Back Yard, Corner Lot, Landscaped
Details
- Parcel number: 102230249
- Zoning: RMH
Construction
Type & style
- Home type: SingleFamily
- Property subtype: Single Family Residence
Materials
- Veneer
- Foundation: Block
- Roof: Asphalt Shingle
Condition
- New construction: No
- Year built: 1984
Community & HOA
Community
- Subdivision: Timberlea
HOA
- Has HOA: Yes
- Amenities included: Other
- Services included: Water
- HOA fee: C$330 monthly
Location
- Region: Wood Buffalo
Financial & listing details
- Price per square foot: C$146/sqft
- Date on market: 4/1/2026
- Inclusions: Fridge, Stove, Dishwasher, Microwave, Washer, Dryer, A/C unit, Shed
Price history
Price history is unavailable.
Public tax history
Tax history is unavailable.
Climate risks
Neighborhood: T9K
Nearby schools
GreatSchools rating
No schools nearby
We couldn't find any schools near this home.
- C$277,9004 bd2 ba1.5k sqft145 Caouette Cres, Wood Buffalo, AB T9K2H5For Sale
- C$140,0003 bd2 ba1.2k sqft172 S Clausen Cres, Wood Buffalo, AB T9K2H7For Sale

- C$289,9004 bd2 ba1.5k sqft224 NW Clausen Cres, Wood Buffalo, AB T9K2H7For Sale
- C$185,0003 bd2 ba1.2k sqft116 SE Cokerill Cres, Wood Buffalo, AB T9K2J3For Sale

Similar homes
- C$160,0003 bd2 ba1.2k sqft105 S Hoehne St, Wood Buffalo, AB T9K 2K8For Sale
 MLS ID #A2340900, Tj Campbell, Associate, Royal Lepage Benchmark. courtesy of Pillar9 System
 - C$185,0003 bd2 ba1.2k sqft116 SE Cokerill Cres, Wood Buffalo, AB T9K 2J3For SaleMLS ID #A2301685, Michael Jesso, Associate, Re/Max Connect. courtesy of Pillar9 System
- C$200,0003 bd2 ba1k sqft152 S Cree Rd, Wood Buffalo, AB T9K 1X7For Sale
 MLS ID #A2337549, Kelsey Collins, Associate, The Agency North Central Alberta. courtesy of Pillar9 System
 - C$229,0003 bd2 ba1.2k sqft180 NW Cokerill Cres, Wood Buffalo, AB T9K 2J2For Sale
 MLS ID #A2332439, Naomi Smart, Associate, People 1st Realty . courtesy of Pillar9 System
