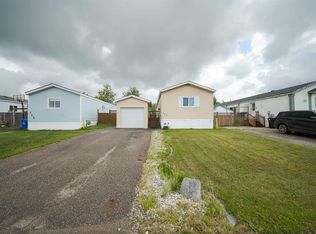
Welcome to 116 Cokerill Crescent. This 1996 Triple E features 3 bedrooms, large living room, vaulted ceilings, big eat in kitchen with tons of cabinets and island. Large master bedroom with walk in closet and 4 pce ensuite. Newer laminate flooring throughout. Outside has a fenced back yard and deck. Close to schools, Syncrude Athletic Park , shopping, restaurants and nightlife.
For sale
C$185,000
116 SE Cokerill Cres, Wood Buffalo, AB T9K 2J3
3beds
1,216sqft
Single Family Residence
Built in 1996
3,920 Square Feet Lot
$-- Zestimate®
C$152/sqft
C$330/mo HOA
What's special
Vaulted ceilingsNewer laminate flooring throughout
- 141 days
- 1
- 0
Zillow last checked:
Listing updated:
Listed by:
Michael Jesso, Associate,
Re/Max Connect
Source: courtesy of Pillar9 System,MLS®#: A2301685 Originating MLS®#: Fort McMurray
Originating MLS®#: Fort McMurrayFacts & features
Interior
Bedrooms & bathrooms
- Bedrooms: 3
- Bathrooms: 2
- Full bathrooms: 2
Bedroom
- Level: Main
- Dimensions: 14`0" x 8`0"
Bedroom
- Level: Main
- Dimensions: 8`0" x 9`0"
Other
- Level: Main
- Dimensions: 11`0" x 14`0"
Other
- Level: Main
- Dimensions: 8`0" x 4`11"
Other
- Level: Main
- Dimensions: 8`0" x 5`0"
Eat in kitchen
- Level: Main
- Dimensions: 14`0" x 14`0"
Laundry
- Level: Main
- Dimensions: 9`0" x 7`0"
Living room
- Level: Main
- Dimensions: 14`0" x 14`0"
Walk in closet
- Level: Main
- Dimensions: 4`11" x 6`0"
Heating
- Forced Air
Cooling
- None
Appliances
- Included: Dishwasher, Dryer, Electric Stove, Refrigerator, Washer
- Laundry: In Hall
Features
- Breakfast Bar, Ceiling Fan(s), Closet Organizers, Kitchen Island, Vaulted Ceiling(s)
- Flooring: Laminate
- Basement: Crawl Space
- Has fireplace: No
Interior area
- Total interior livable area: 1,216 sqft
Property
Parking
- Total spaces: 2
- Parking features: Parking Pad, None
- Has uncovered spaces: Yes
Features
- Levels: One
- Stories: 1
- Patio & porch: Deck
- Exterior features: Lighting
- Fencing: Fenced,Partial
- Frontage length: 0.00M 0`0"
Lot
- Size: 3,920 Square Feet
- Features: Back Yard
Details
- Parcel number: 102131383
- Zoning: RMH
Construction
Type & style
- Home type: SingleFamily
- Property subtype: Single Family Residence
Materials
- Mixed
- Foundation: Piling(s)
- Roof: Asphalt Shingle
Condition
- New construction: No
- Year built: 1996
Community & HOA
Community
- Features: Playground, Street Lights
- Subdivision: Timberlea
HOA
- Has HOA: Yes
- Amenities included: Playground
- Services included: Professional Management, Reserve Fund Contributions, Sewer, Snow Removal
- HOA fee: C$330 monthly
Location
- Region: Wood Buffalo
Financial & listing details
- Price per square foot: C$152/sqft
- Date on market: 4/14/2026
- Inclusions: Fridge, stove, dishwasher, washer, dryer
Price history
Price history is unavailable.
Public tax history
Tax history is unavailable.
Climate risks
Neighborhood: T9K
Nearby schools
GreatSchools rating
No schools nearby
We couldn't find any schools near this home.
- C$259,0005 bd2 ba1.9k sqft245 NE Card Ct, Wood Buffalo, AB T9K2J1For Sale

- C$277,9004 bd2 ba1.5k sqft145 Caouette Cres, Wood Buffalo, AB T9K2H5For Sale
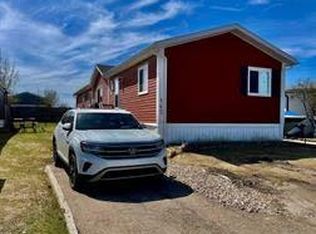
- C$229,0003 bd2 ba1.2k sqft180 NW Cokerill Cres, Wood Buffalo, AB T9K2J2For Sale
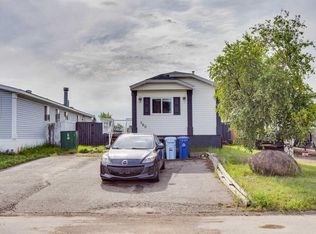
- C$289,9004 bd2 ba1.5k sqft224 NW Clausen Cres, Wood Buffalo, AB T9K2H7For Sale
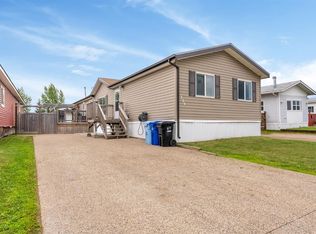
Similar homes
- C$189,9003 bd2 ba1.2k sqft101 N Clausen Cres, Wood Buffalo, AB T9K 2H8For Sale
 MLS ID #A2296602, Tj Campbell, Associate, Royal Lepage Benchmark. courtesy of Pillar9 System
 - C$160,0003 bd2 ba1.2k sqft105 S Hoehne St, Wood Buffalo, AB T9K 2K8For Sale
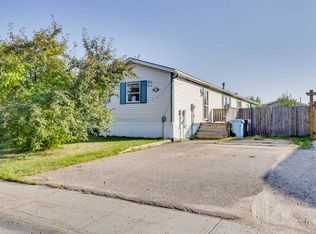 MLS ID #A2340900, Tj Campbell, Associate, Royal Lepage Benchmark. courtesy of Pillar9 System
 - C$200,0003 bd2 ba1k sqft152 S Cree Rd, Wood Buffalo, AB T9K 1X7For Sale
 MLS ID #A2337549, Kelsey Collins, Associate, The Agency North Central Alberta. courtesy of Pillar9 System
 - C$169,9003 bd2 ba1k sqft157 SE Cree Rd, Wood Buffalo, AB T9K 1X7For Sale
 MLS ID #A2300094, Melanie Galea, Associate, Re/Max Connect. courtesy of Pillar9 System
