Affordable Living! Welcome to 105 Hoehne Street, offering an open-concept layout with 3 bedrooms and 2 bathrooms. The two secondary bedrooms are located on one side of the home and share convenient access to a full bathroom, while the primary bedroom is situated on the opposite side and features its own ensuite bathroom and a large closet. The spacious kitchen offers plenty of cabinetry and a convenient island, with a large dining area just steps away and an open flow into the generous living room—making this a functional layout for everyday living. Outside, enjoy a fenced yard with two decks, plus a 10' x 12' storage shed providing plenty of room for your outdoor equipment and belongings. This property offers an affordable opportunity with a practical layout and great outdoor space. the driveway offers loads of parking as well. Property is being sold strictly as-is, where-is, with no warranties or representations.
For sale
C$160,000
105 S Hoehne St, Wood Buffalo, AB T9K 2K8
3beds
1,222sqft
Single Family Residence
Built in 2001
3,920 Square Feet Lot
$-- Zestimate®
C$131/sqft
C$175/mo HOA
What's special
Open-concept layoutGreat outdoor space
- 1 day
- 0
- 0
Zillow last checked:
Listing updated:
Listed by:
Tj Campbell, Associate,
Royal Lepage Benchmark
Source: courtesy of Pillar9 System,MLS®#: A2340900 Originating MLS®#: Fort McMurray
Originating MLS®#: Fort McMurrayFacts & features
Interior
Bedrooms & bathrooms
- Bedrooms: 3
- Bathrooms: 2
- Full bathrooms: 2
Bedroom
- Level: Main
- Dimensions: 9`10" x 8`11"
Bedroom
- Level: Main
- Dimensions: 9`3" x 10`6"
Other
- Level: Main
- Dimensions: 12`2" x 12`0"
Other
- Level: Main
- Dimensions: 6`0" x 10`0"
Other
- Level: Main
- Dimensions: 6`2" x 0`0"
Dining room
- Level: Main
- Dimensions: 5`11" x 15`3"
Kitchen
- Level: Main
- Dimensions: 8`10" x 15`3"
Living room
- Level: Main
- Dimensions: 14`9" x 19`11"
Heating
- Forced Air
Cooling
- None
Appliances
- Included: See Remarks
- Laundry: Main Level
Features
- See Remarks
- Flooring: Laminate, Linoleum
- Basement: None
- Has fireplace: No
Interior area
- Total interior livable area: 1,222 sqft
- Finished area above ground: 1,222
Video & virtual tour
Property
Parking
- Total spaces: 4
- Parking features: Driveway, Stall, None
- Has uncovered spaces: Yes
Features
- Levels: One
- Stories: 1
- Patio & porch: Deck
- Exterior features: Private Yard
- Fencing: Fenced
- Frontage length: 0.61M 2`0"
Lot
- Size: 3,920 Square Feet
- Features: Back Yard
Details
- Parcel number: 113608494
- Zoning: RMH-1
Construction
Type & style
- Home type: SingleFamily
- Property subtype: Single Family Residence
Materials
- Vinyl Siding
- Foundation: Block
- Roof: Asphalt Shingle
Condition
- New construction: No
- Year built: 2001
Community & HOA
Community
- Features: Playground
- Subdivision: Timberlea
HOA
- Has HOA: Yes
- Amenities included: Park
- Services included: Common Area Maintenance, Maintenance Grounds, Professional Management
- HOA fee: C$175 monthly
Location
- Region: Wood Buffalo
Financial & listing details
- Price per square foot: C$131/sqft
- Date on market: 8/28/2026
- Inclusions: as is where is
Price history
Price history is unavailable.
Public tax history
Tax history is unavailable.
Climate risks
Neighborhood: T9K
Nearby schools
GreatSchools rating
No schools nearby
We couldn't find any schools near this home.
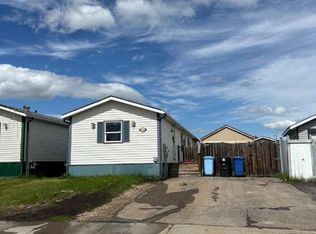
- C$264,9003 bd2 ba1.1k sqft120 N Hunter St, Wood Buffalo, AB T9K2K6For Sale
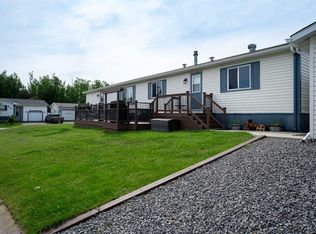
- C$325,0003 bd2 ba1.1k sqft161 N Harpe Way, Wood Buffalo, AB T9K2K6For Sale
- C$374,9004 bd4 ba1.3k sqft182 S McDougall Cres, Wood Buffalo, AB T9K2P7For Sale

- C$279,9003 bd2 ba1.2k sqft373 NW Harpe Way, Wood Buffalo, AB T9K2L6For Sale

Similar homes
- C$155,0002 bd2 ba914 sqft200 NW Lougheed Dr #2408, Wood Buffalo, AB T9K 2W3For Sale
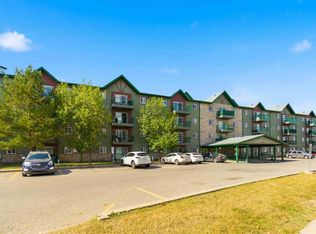 MLS ID #A2341085, Asad Hidayat, Associate, Exp Realty. courtesy of Pillar9 System
 - C$149,9003 bd2 ba1.2k sqft172 S Clausen Cres, Wood Buffalo, AB T9K 2H7For Sale
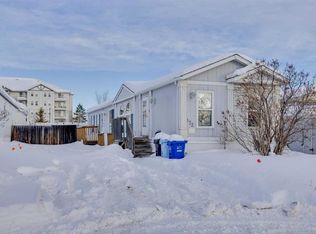 MLS ID #A2279187, Tj Campbell, Associate, Royal Lepage Benchmark. courtesy of Pillar9 System
 - C$129,9003 bd1 ba1k sqft173 SW Cokerill Cres, Wood Buffalo, AB T9K 2J3For Sale
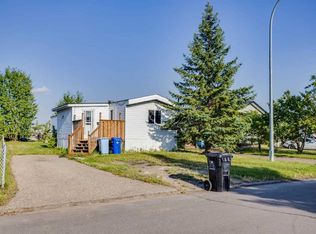 MLS ID #A2339608, Brett Campbell, Associate, Royal Lepage Benchmark. courtesy of Pillar9 System
 - C$169,9003 bd2 ba1k sqft157 SE Cree Rd, Wood Buffalo, AB T9K 1X7For Sale
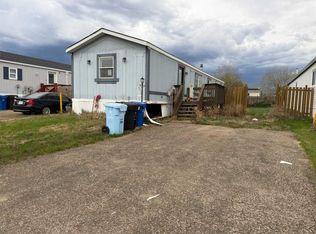 MLS ID #A2300094, Melanie Galea, Associate, Re/Max Connect. courtesy of Pillar9 System
