Welcome to easy, affordable living in a great Timberlea location. This well-maintained 3 bedroom, 2 bathroom mobile home is located just steps from Syncrude Athletic Park, making it a fantastic option for families or anyone looking for a comfortable home in a convenient area. Inside, you’ll find a bright, open-concept layout with updated flooring and a spacious living room that feels welcoming from the moment you walk in. The kitchen is designed for everyday living, featuring white cabinetry, a functional island bench, and plenty of storage. The primary bedroom offers a quiet retreat with a built-in closet and a 4-piece ensuite complete with a corner tub. Large windows in the ensuite create a warm and relaxing atmosphere you will enjoy coming home to. And for your peace of mind - The furnace, air conditioning and hot water tank were replaced in 2024. Outside, the fully fenced yard provides privacy and space to enjoy, while the deck is perfect for entertaining during the summer months. The single detached garage, complete with a wood fire heater, adds extra value and versatility. If you’re looking for a practical, well-located home with room to grow, this is one you won’t want to miss.
For sale
C$239,900
284 S Caouette Cres, Wood Buffalo, AB T9K 2H9
3beds
1,207sqft
Single Family Residence
Built in 1996
4,791 Square Feet Lot
$-- Zestimate®
C$199/sqft
C$330/mo HOA
What's special
Bright open-concept layoutUpdated flooringWhite cabinetryFunctional island benchPlenty of storageBuilt-in closetSingle detached garage
- 166 days
- 0
- 0
Likely to sell faster than
Zillow last checked:
Listing updated:
Listed by:
William Clarke, Associate,
Re/Max Connect
Source: courtesy of Pillar9 System,MLS®#: A2294308 Originating MLS®#: Fort McMurray
Originating MLS®#: Fort McMurrayFacts & features
Interior
Bedrooms & bathrooms
- Bedrooms: 3
- Bathrooms: 2
- Full bathrooms: 2
Bedroom
- Level: Main
- Dimensions: 9`4" x 8`9"
Bedroom
- Level: Main
- Dimensions: 9`4" x 11`6"
Other
- Level: Main
- Dimensions: 11`10" x 11`7"
Other
- Level: Main
- Dimensions: 5`0" x 8`0"
Other
- Level: Main
- Dimensions: 14`9" x 7`9"
Dining room
- Level: Main
- Dimensions: 10`9" x 7`9"
Kitchen
- Level: Main
- Dimensions: 14`9" x 14`0"
Laundry
- Level: Main
- Dimensions: 7`5" x 8`8"
Living room
- Level: Main
- Dimensions: 14`10" x 17`2"
Heating
- Forced Air, Natural Gas
Cooling
- Central Air
Appliances
- Included: Dishwasher, Dryer, Refrigerator, Stove(s), Washer
- Laundry: Main Level
Features
- See Remarks
- Flooring: Laminate, Linoleum, Tile
- Basement: None
- Number of fireplaces: 1
- Fireplace features: Other, Wood Burning
Interior area
- Total interior livable area: 1,207 sqft
Property
Parking
- Total spaces: 2
- Parking features: Driveway, Off Street, None
- Has uncovered spaces: Yes
Features
- Levels: One
- Stories: 1
- Patio & porch: Deck
- Exterior features: Other
- Fencing: Fenced
- Frontage length: 12.49M 41`0"
Lot
- Size: 4,791 Square Feet
- Features: Landscaped
Details
- Parcel number: 102150486
- Zoning: RMH
Construction
Type & style
- Home type: SingleFamily
- Property subtype: Single Family Residence
Materials
- Vinyl Siding
- Foundation: Block
- Roof: Asphalt Shingle
Condition
- New construction: No
- Year built: 1996
Community & HOA
Community
- Features: Playground, Street Lights
- Subdivision: Timberlea
HOA
- Has HOA: Yes
- Amenities included: Playground
- Services included: Professional Management, Snow Removal, Trash, Water
- HOA fee: C$330 monthly
Location
- Region: Wood Buffalo
Financial & listing details
- Price per square foot: C$199/sqft
- Date on market: 3/18/2026
- Inclusions: NA
Price history
Price history is unavailable.
Public tax history
Tax history is unavailable.
Climate risks
Neighborhood: T9K
Nearby schools
GreatSchools rating
No schools nearby
We couldn't find any schools near this home.
- C$340,0004 bd3 ba1.3k sqft111 S Polar Bay, Wood Buffalo, AB T9K2W1For Sale
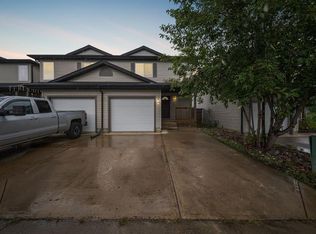
- C$259,9003 bd2 ba1.4k sqft248 E Caouette Cres, Wood Buffalo, AB T9K2H9For Sale

- C$400,0003 bd4 ba1.4k sqft172 N Cinnamon St, Wood Buffalo, AB T9K2T4For Sale
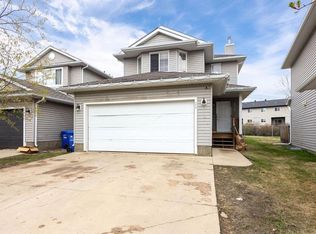
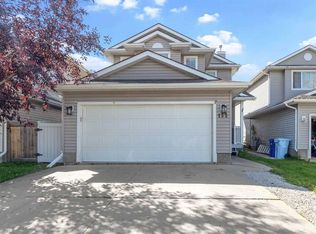
- C$435,0004 bd4 ba1.4k sqft152 NW Cinnamon St, Wood Buffalo, AB T9K2T4For Sale
Similar homes
- C$245,0003 bd1 ba1.3k sqft269 SW McKinlay Cres, Wood Buffalo, AB T9K 2M9For Sale
 MLS ID #A2338213, Salena Bocas, Associate, People 1st Realty . courtesy of Pillar9 System
 - C$259,9003 bd2 ba1.4k sqft248 E Caouette Cres, Wood Buffalo, AB T9K 2H9For SaleMLS ID #A2325182, Taylor Boudreau, Associate, The Agency North Central Alberta. courtesy of Pillar9 System
- C$240,0003 bd2 ba943 sqft101 NE Black Bear Cres, Wood Buffalo, AB T9K 2H4For Sale
 MLS ID #A2325074, Bryan Seredynski, Associate, Exp Realty. courtesy of Pillar9 System
 - C$235,0003 bd2 ba1.2k sqft138 N Couture Ln, Wood Buffalo, AB T9K 1X3For Sale
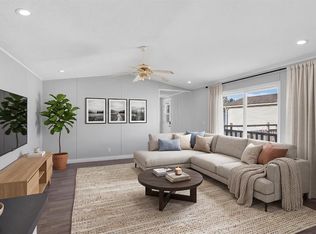 MLS ID #A2332074, Joelle Fraser-Mcgaghey, Associate, People 1st Realty . courtesy of Pillar9 System
