Welcome to this well maintained 4-bedroom manufactured home offering over 1,500 sq.ft. of comfortable living space! Freshly painted throughout approximately 90% of the home and complemented by new baseboards. This move-in-ready property also features no carpet, making it easy to maintain. The open-concept layout is highlighted by a corner natural gas fireplace updated with shiplap and a wood beam mantel. Laminate flooring flows throughout the main living room & bedrooms. The spacious kitchen offers an abundance of cabinetry, generous counter space, a pantry, + stainless steel appliances + dual skylights allow ample natural light! The adjacent dining area provides direct access to the two-tiered deck complete with a pergola—perfect for relaxing or entertaining. The primary bedroom features a spacious walk-in closet and a well-appointed ensuite with a corner jetted tub, nice amount of vanity space, and additional storage cabinetry. Three more generously sized bedrooms, a full bathroom, and a separate laundry room with upper storage cabinets complete the functional layout. Situated on a fully fenced 4,900+ sq.ft. lot, the backyard offers plenty of space for kids, pets, and outdoor enjoyment. You'll also appreciate the 20' x 12' workshop, an additional storage shed, and an aggregate driveway with parking for 4+ vehicles, RV, or recreational toys. This property also offers home central air conditioning. Offering space, updates, and exceptional outdoor amenities, this is a fantastic opportunity for families, first-time buyers, or anyone looking for affordable homeownership without compromising on features!
For sale
C$289,900
224 NW Clausen Cres, Wood Buffalo, AB T9K 2H7
4beds
1,518sqft
Single Family Residence
Built in 2012
4,356 Square Feet Lot
$-- Zestimate®
C$191/sqft
C$330/mo HOA
What's special
New baseboardsOpen-concept layoutSpacious kitchenAbundance of cabinetryGenerous counter spaceStainless steel appliancesAdditional storage cabinetry
- 27 days
- 1
- 0
Zillow last checked:
Listing updated:
Listed by:
Lana Hulan, Associate,
Coldwell Banker United
Source: courtesy of Pillar9 System,MLS®#: A2334419 Originating MLS®#: Fort McMurray
Originating MLS®#: Fort McMurrayFacts & features
Interior
Bedrooms & bathrooms
- Bedrooms: 4
- Bathrooms: 2
- Full bathrooms: 2
Bedroom
- Level: Main
- Dimensions: 9`9" x 8`5"
Bedroom
- Level: Main
- Dimensions: 13`3" x 8`5"
Bedroom
- Level: Main
- Dimensions: 9`11" x 10`2"
Other
- Level: Main
- Dimensions: 15`3" x 11`4"
Other
- Level: Main
- Dimensions: 8`9" x 6`8"
Other
- Level: Main
- Dimensions: 8`7" x 7`3"
Dining room
- Level: Main
- Dimensions: 11`2" x 10`3"
Kitchen
- Level: Main
- Dimensions: 20`0" x 10`8"
Laundry
- Level: Main
- Dimensions: 8`7" x 7`11"
Living room
- Level: Main
- Dimensions: 15`9" x 19`10"
Walk in closet
- Level: Main
- Dimensions: 6`5" x 7`3"
Heating
- Forced Air, Natural Gas
Cooling
- Central Air
Appliances
- Included: See Remarks
- Laundry: Laundry Room, Main Level
Features
- Closet Organizers, High Ceilings, Laminate Counters, Open Floorplan, Pantry, Soaking Tub, Walk-In Closet(s)
- Flooring: Laminate, Linoleum
- Windows: Skylight(s)
- Basement: None
- Number of fireplaces: 1
- Fireplace features: Gas
Interior area
- Total interior livable area: 1,518 sqft
Video & virtual tour
Property
Parking
- Total spaces: 4
- Parking features: Aggregate, Parking Pad, None
- Has uncovered spaces: Yes
Features
- Levels: One
- Stories: 1
- Patio & porch: Deck
- Exterior features: Fire Pit
- Has spa: Yes
- Spa features: Bath
- Fencing: Fenced
- Frontage length: 12.02M 39`5"
Lot
- Size: 4,356 Square Feet
- Features: Back Yard, Rectangular Lot
Details
- Parcel number: 113567396
- Zoning: RMH
Construction
Type & style
- Home type: SingleFamily
- Property subtype: Single Family Residence
Materials
- Vinyl Siding
- Foundation: Piling(s)
- Roof: Asphalt Shingle
Condition
- New construction: No
- Year built: 2012
Community & HOA
Community
- Features: Playground
- Subdivision: Timberlea
HOA
- Has HOA: Yes
- Amenities included: Park, Visitor Parking
- Services included: Common Area Maintenance, Sewer, Snow Removal, Water
- HOA fee: C$330 monthly
Location
- Region: Wood Buffalo
Financial & listing details
- Price per square foot: C$191/sqft
- Date on market: 8/6/2026
- Inclusions: Window coverings, Fridge, Stove, OTR, Microwave, Dishwasher, Washer, Dryer, TV mounting bracket x 5, Ring camera x 2, Nest thermostat, Shelving in front bedroom, Air Conditioner, Shed x 2, Hose reel.
Price history
Price history is unavailable.
Public tax history
Tax history is unavailable.
Climate risks
Neighborhood: T9K
Nearby schools
GreatSchools rating
No schools nearby
We couldn't find any schools near this home.
- C$140,0003 bd2 ba1.2k sqft172 S Clausen Cres, Wood Buffalo, AB T9K2H7For Sale

- C$277,9004 bd2 ba1.5k sqft145 Caouette Cres, Wood Buffalo, AB T9K2H5For Sale
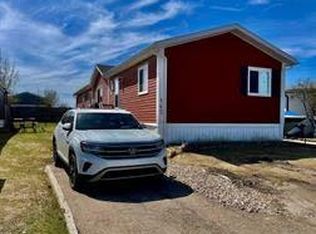
- C$185,0003 bd2 ba1.2k sqft116 SE Cokerill Cres, Wood Buffalo, AB T9K2J3For Sale

- C$189,9003 bd2 ba1.2k sqft101 N Clausen Cres, Wood Buffalo, AB T9K2H8For Sale

Similar homes
- C$279,9003 bd2 ba1.2k sqft373 NW Harpe Way, Wood Buffalo, AB T9K 2L6For Sale
 MLS ID #A2340010, Rita Seaward, Associate, Royal Lepage Benchmark. courtesy of Pillar9 System
 - C$277,9004 bd2 ba1.5k sqft145 Caouette Cres, Wood Buffalo, AB T9K 2H5For SaleMLS ID #A2304690, Linda Nielsen, Associate, Re/Max Connect. courtesy of Pillar9 System
- C$304,9003 bd2 ba1.5k sqft240 NW McKinlay Cres, Wood Buffalo, AB T9K 2M8For Sale
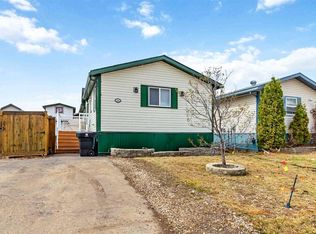 MLS ID #A2339863, Emily Middlestead, Associate, Coldwell Banker United. courtesy of Pillar9 System
 - C$259,9003 bd2 ba1.4k sqft248 E Caouette Cres, Wood Buffalo, AB T9K 2H9For Sale
 MLS ID #A2325182, Taylor Boudreau, Associate, The Agency North Central Alberta. courtesy of Pillar9 System
