ULTIMATE PACKAGE FOR THOSE WITH TOYS AND GARAGE LOVERS! Introducing 192 Mitchell Crescent featuring an attached 26x16 heated garage with soaring ceilings plus 220V and a detached 14x14 shed with a garage overhead door. Plus the exterior offers an extended front driveway, for additional parking, plus a fully fenced and landscaped yard offering decks and lower patio area, plus additional; storage area behind the home. Step inside this bright and functional turn key home ready for immediate possession. This space offers an open concept living area with a large family room, that opens up to a spacious kitchen and dining nook with built in cabinets, plus a large pantry. There are 3 bedrooms in this home and 2 full bathrooms. The primary bedroom features a walk-in closet and a 4pc ensuite with soaker tub. Additional features of this home include a separate laundry room with new washer and dryer, and a storage room coming with a stand up fridge. It also has the must haves in a home: central a/c and direct access to your home from garage. Added bonus is that Morgan Heights has just built an on-site Day Care that gives residents first dibs to register their children. This perfect location is in walking distance to schools and site and city bus stops. This home has been professionally cleaned by Nostance cleaners prior to listing and is ready for immediate possession. Call today for your personal tour.
For sale
C$299,888
192 NW Mitchell Dr, Wood Buffalo, AB T9K 2P1
3beds
1,209sqft
Single Family Residence
Built in 2005
4,356 Square Feet Lot
$-- Zestimate®
C$248/sqft
C$180/mo HOA
What's special
Large family roomLarge pantry
- 100 days
- 5
- 2
Zillow last checked:
Listing updated:
Listed by:
Lisa Hartigan, Associate,
Coldwell Banker United
Source: courtesy of Pillar9 System,MLS®#: A2313327 Originating MLS®#: Fort McMurray
Originating MLS®#: Fort McMurrayFacts & features
Interior
Bedrooms & bathrooms
- Bedrooms: 3
- Bathrooms: 2
- Full bathrooms: 2
Bedroom
- Level: Main
- Dimensions: 12`5" x 8`3"
Bedroom
- Level: Main
- Dimensions: 9`0" x 8`3"
Other
- Level: Main
- Dimensions: 14`8" x 11`7"
Other
- Level: Main
- Dimensions: 9`0" x 5`0"
Other
- Level: Main
- Dimensions: 9`2" x 5`0"
Heating
- Forced Air, Natural Gas
Cooling
- Central Air
Appliances
- Included: Dishwasher, Freezer, Microwave, Refrigerator, Stove(s), Washer/Dryer
- Laundry: Laundry Room
Features
- Built-in Features, Closet Organizers, Open Floorplan, Pantry, Soaking Tub, Walk-In Closet(s)
- Flooring: Laminate, Vinyl
- Windows: Window Coverings
- Basement: None
- Has fireplace: No
Interior area
- Total interior livable area: 1,209 sqft
- Finished area above ground: 1,209
Video & virtual tour
Property
Parking
- Total spaces: 3
- Parking features: 220 Volt Wiring, Additional Parking, Driveway, Heated Garage, Insulated, Single Garage Attached, Attached Garage
- Attached garage spaces: 1
- Has uncovered spaces: Yes
Features
- Levels: One
- Stories: 1
- Patio & porch: Deck
- Exterior features: Private Yard
- Fencing: Fenced
- Frontage length: 13.02M 42`9"
Lot
- Size: 4,356 Square Feet
- Features: Back Yard, Front Yard
Details
- Parcel number: 102172345
- Zoning: RMH-1
Construction
Type & style
- Home type: SingleFamily
- Property subtype: Single Family Residence
Materials
- Vinyl Siding
- Foundation: Piling(s)
- Roof: Asphalt Shingle
Condition
- New construction: No
- Year built: 2005
Community & HOA
Community
- Features: Sidewalks, Street Lights
- Subdivision: Timberlea
HOA
- Has HOA: Yes
- Amenities included: Other, Snow Removal, Visitor Parking
- Services included: Maintenance Grounds, Professional Management, Snow Removal, Trash
- HOA fee: C$180 monthly
Location
- Region: Wood Buffalo
Financial & listing details
- Price per square foot: C$248/sqft
- Date on market: 5/22/2026
- Inclusions: Fridge, stove, dishwasher, washer, dryer, garage door opener, stand-up freezer, central a/c, over-the-range microwave, window coverings
Price history
Price history is unavailable.
Public tax history
Tax history is unavailable.
Climate risks
Neighborhood: T9K
Nearby schools
GreatSchools rating
No schools nearby
We couldn't find any schools near this home.
- C$289,9003 bd2 ba1.1k sqft144 E Mitchell Dr, Wood Buffalo, AB T9K2P1For Sale

- C$285,0003 bd2 ba1.4k sqft188 NE McKinlay Cres, Wood Buffalo, AB T9K2M8For Sale
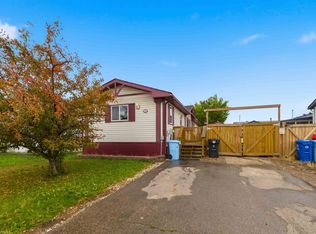
- C$304,9003 bd2 ba1.5k sqft240 NW McKinlay Cres, Wood Buffalo, AB T9K2M8For Sale
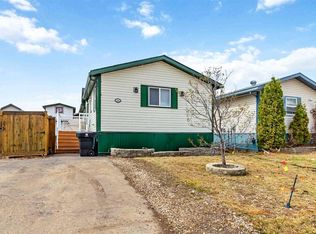
- C$610,0005 bd4 ba1.7k sqft521 NE Walnut Cres, Wood Buffalo, AB T9K0M9For Sale

Similar homes
- C$304,9003 bd2 ba1.5k sqft240 NW McKinlay Cres, Wood Buffalo, AB T9K 2M8For SaleMLS ID #A2339863, Emily Middlestead, Associate, Coldwell Banker United. courtesy of Pillar9 System
- C$289,9003 bd2 ba1.1k sqft144 E Mitchell Dr, Wood Buffalo, AB T9K 2P1For SaleMLS ID #A2309264, Jeromy Laporte, Associate, Exp Realty. courtesy of Pillar9 System
- C$279,9003 bd2 ba1.2k sqft373 NW Harpe Way, Wood Buffalo, AB T9K 2L6For Sale
 MLS ID #A2340010, Rita Seaward, Associate, Royal Lepage Benchmark. courtesy of Pillar9 System
 - C$319,9003 bd2 ba1.5k sqft125 NW Elm St, Wood Buffalo, AB T9K 0J9For Sale
 MLS ID #A2337877, Brett Campbell, Associate, Royal Lepage Benchmark. courtesy of Pillar9 System
