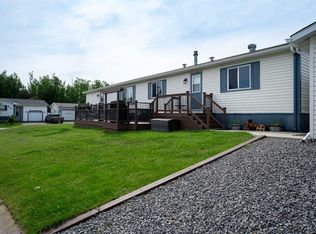
ATTACHED HEATED DRIVE-THROUGH GARAGE! NO CONDO FEES! Welcome to 369 Cree Road, a meticulously maintained home that showcases true pride of ownership with numerous quality upgrades completed throughout the years. Offering 3 spacious bedrooms, the thoughtfully designed layout features two generous guest bedrooms on one side of the home, while the private primary retreat is situated on the opposite side and includes a walk-in closet and a full ensuite with a relaxing jetted tub. The beautifully refreshed kitchen has been freshly painted and offers an abundance of cabinet and counter space, stainless steel appliances including a microwave (2026), and a stylish backsplash completed in 2026. The bright and inviting living room provides plenty of space for the entire family and is beautifully accented by a gas fireplace with a stunning stone surround completed in 2021. The main bathroom has also been tastefully updated with a new countertop and tiled shower surround. Step outside to enjoy the landscaped, fully fenced backyard featuring a spacious deck, perfect for relaxing or entertaining. The attached heated drive-through garage with an 8-foot overhead door, along with the double front driveway, provides exceptional parking and storage. Additional updates completed within the last five years include flooring, paint, baseboards, door trim, painted interior doors, and updated door hardware. Other major improvements include central air conditioning (2024), a hot water tank (2026), furnace servicing with new components over the past five years, and the sellers believe the shingles were replaced in 2010. This move-in-ready home offers exceptional value—schedule your private showing today!
For sale
C$339,900
369 W Cree Rd, Wood Buffalo, AB T9K 1Y4
3beds
1,268sqft
Single Family Residence
Built in 1999
4,356 Square Feet Lot
$-- Zestimate®
C$268/sqft
C$-- HOA
What's special
Attached heated drive-through garagePrivate primary retreatWalk-in closetBeautifully refreshed kitchenStainless steel appliancesStylish backsplashLandscaped fully fenced backyard
- 55 days |
- 1 |
- 0 |
Zillow last checked:
Listing updated:
Listed by:
Tj Campbell, Associate,
Royal Lepage Benchmark
Source: courtesy of Pillar9 System,MLS®#: A2325063 Originating MLS®#: Fort McMurray
Originating MLS®#: Fort McMurrayFacts & features
Interior
Bedrooms & bathrooms
- Bedrooms: 3
- Bathrooms: 2
- Full bathrooms: 2
Other
- Level: Main
- Dimensions: 14`9" x 12`0"
Bedroom
- Level: Main
- Dimensions: 9`3" x 8`3"
Bedroom
- Level: Main
- Dimensions: 9`2" x 11`4"
Other
- Level: Main
- Dimensions: 5`1" x 7`11"
Other
- Level: Main
- Dimensions: 8`8" x 5`1"
Kitchen
- Level: Main
- Dimensions: 14`9" x 14`8"
Laundry
- Level: Main
- Dimensions: 10`2" x 8`4"
Living room
- Level: Main
- Dimensions: 14`9" x 14`1"
Heating
- Forced Air, Natural Gas
Cooling
- Central Air
Appliances
- Included: Dishwasher, Electric Range, Refrigerator, Washer/Dryer
- Laundry: Laundry Room
Features
- No Smoking Home
- Flooring: Carpet, Laminate, Tile
- Basement: None
- Number of fireplaces: 1
- Fireplace features: Gas, Living Room
Interior area
- Total interior livable area: 1,268 sqft
- Finished area above ground: 1,268
Video & virtual tour
Property
Parking
- Total spaces: 3
- Parking features: Asphalt, Drive Through, Driveway, Garage Faces Front, Heated Garage, Insulated, Multiple Driveways, Parking Pad, Single Garage Attached
- Attached garage spaces: 1
- Has uncovered spaces: Yes
Features
- Levels: One
- Stories: 1
- Patio & porch: Deck
- Exterior features: Private Entrance, Private Yard
- Fencing: Fenced
- Frontage length: 0.61M 2`0"
Lot
- Size: 4,356 Square Feet
- Features: Back Yard, Landscaped
Details
- Parcel number: 102209691
- Zoning: RMH
Construction
Type & style
- Home type: SingleFamily
- Property subtype: Single Family Residence
Materials
- Veneer
- Foundation: Block
- Roof: Asphalt Shingle
Condition
- New construction: No
- Year built: 1999
Community & HOA
Community
- Subdivision: Timberlea
HOA
- Has HOA: No
Location
- Region: Wood Buffalo
Financial & listing details
- Price per square foot: C$268/sqft
- Date on market: 6/29/2026
- Date available: 09/25/2026
- Inclusions: Fridge, Stove, Dishwasher, Microwave, Washer, Dryer, A/C unit, Garage Heater, all window coverings,
Price history
Price history is unavailable.
Public tax history
Tax history is unavailable.
Climate risks
Neighborhood: T9K
Nearby schools
GreatSchools rating
No schools nearby
We couldn't find any schools near this home.
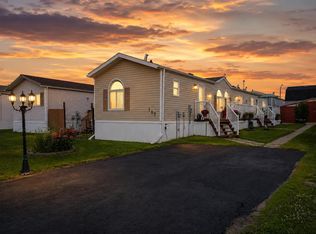
- C$299,9003 bd2 ba1.2k sqft107 NE Cree Ln, Wood Buffalo, AB T9K1Y5For Sale
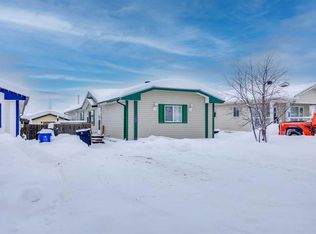
- C$279,9003 bd2 ba1.5k sqft209 W Waterhouse St, Wood Buffalo, AB T9K2T1For Sale
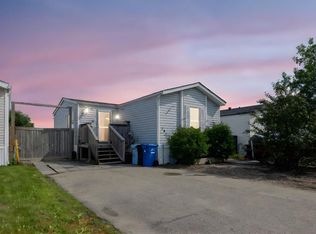
- C$269,9003 bd2 ba1.3k sqft163 N Cree Ln, Wood Buffalo, AB T9K1Y5For Sale
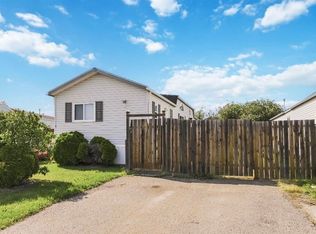
- C$279,9003 bd2 ba1.2k sqft177 N Couture Ln, Wood Buffalo, AB T9K1Y2For Sale
- C$339,9003 bd2 ba1.1k sqft189 N Couture Ln, Wood Buffalo, AB T9K1Y2For Sale
- C$339,9003 bd2 ba1.2k sqft173 E Cree Rd, Wood Buffalo, AB T9K1X7For Sale
- C$235,0003 bd2 ba1.2k sqft138 N Couture Ln, Wood Buffalo, AB T9K1X3For Sale
- C$239,9993 bd3 ba1.2k sqft121 NW Couture Ln, Wood Buffalo, AB T9K1X3For Sale
Similar homes
- C$339,9003 bd2 ba1.2k sqft173 E Cree Rd, Wood Buffalo, AB T9K 1X7For Sale
 MLS ID #A2334091, Jamie Hewat, Associate, Coldwell Banker United. courtesy of Pillar9 System
 - C$299,9003 bd2 ba1.2k sqft107 NE Cree Ln, Wood Buffalo, AB T9K 1Y5For SaleMLS ID #A2330596, Aaron Chalmers, Associate, Re/Max Connect. courtesy of Pillar9 System
- C$325,0003 bd2 ba1.1k sqft161 N Harpe Way, Wood Buffalo, AB T9K 2K6For Sale
 MLS ID #A2332601, Kim Stanley, Associate, Coldwell Banker United. courtesy of Pillar9 System
 - C$319,9003 bd2 ba1.5k sqft125 NW Elm St, Wood Buffalo, AB T9K 0J9For Sale
 MLS ID #A2337877, Brett Campbell, Associate, Royal Lepage Benchmark. courtesy of Pillar9 System
 - C$350,0003 bd2 ba1.1k sqft165 NE Balsam Way, Wood Buffalo, AB T9K 0H7For SaleMLS ID #A2335672, Alecssa Cerbo, Associate, Royal Lepage Benchmark. courtesy of Pillar9 System
- C$349,9003 bd2 ba1.6k sqft105 SW Sumac Cres, Wood Buffalo, AB T9K 0H8For SaleMLS ID #A2335758, Cait Mills, Associate, Royal Lepage Benchmark. courtesy of Pillar9 System
- C$339,9005 bd3 ba1.2k sqft54 S Birch Rd, Wood Buffalo, AB T9H 1J7For SaleMLS ID #A2336529, Suzanne Anderson, Associate, Re/Max Connect. courtesy of Pillar9 System
- C$279,9003 bd2 ba1.5k sqft209 W Waterhouse St, Wood Buffalo, AB T9K 2T1For SaleMLS ID #A2278618, Tj Campbell, Associate, Royal Lepage Benchmark. courtesy of Pillar9 System
- C$269,9003 bd2 ba1.3k sqft163 N Cree Ln, Wood Buffalo, AB T9K 1Y5For SaleMLS ID #A2300037, Jeromy Laporte, Associate, Exp Realty. courtesy of Pillar9 System
- C$235,0003 bd2 ba1.2k sqft138 N Couture Ln, Wood Buffalo, AB T9K 1X3For SaleMLS ID #A2332074, Joelle Fraser-Mcgaghey, Associate, People 1st Realty . courtesy of Pillar9 System
- C$324,9004 bd2 ba1.5k sqft125 E Balsam Way, Wood Buffalo, AB T9K 0G2For SaleMLS ID #A2327608, Tj Campbell, Associate, Royal Lepage Benchmark. courtesy of Pillar9 System
- C$239,9993 bd3 ba1.2k sqft121 NW Couture Ln, Wood Buffalo, AB T9K 1X3For SaleMLS ID #A2312094, Suzanne Anderson, Associate, Re/Max Connect. courtesy of Pillar9 System
- C$299,9004 bd2 ba1.5k sqft224 NW Clausen Cres, Wood Buffalo, AB T9K 2H7For SaleMLS ID #A2334419, Lana Hulan, Associate, Coldwell Banker United. courtesy of Pillar9 System
- C$389,9004 bd3 ba1.3k sqft125 S Oaks Cres, Wood Buffalo, AB T9K 1M4For SaleMLS ID #A2330838, Chere Hemsworth, Associate, Royal Lepage Benchmark. courtesy of Pillar9 System
- C$389,9006 bd3 ba1.4k sqft233 NW Bacon Pl, Wood Buffalo, AB T9K 1Z8For SaleMLS ID #A2310476, Kathy Bowers, Broker, 3% Realty Fort Mcmurray. courtesy of Pillar9 System
- C$369,9004 bd2 ba1k sqft122 N Bird Cres, Wood Buffalo, AB T9H 4T2For SaleMLS ID #A2331645, Jeromy Laporte, Associate, Exp Realty. courtesy of Pillar9 System
- C$299,8883 bd2 ba1.2k sqft192 NW Mitchell Dr, Wood Buffalo, AB T9K 2P1For SaleMLS ID #A2313327, Lisa Hartigan, Associate, Coldwell Banker United. courtesy of Pillar9 System
- C$459,9004 bd3 ba1.4k sqft176 E Burton Pl, Wood Buffalo, AB T9K 1V4For SaleMLS ID #A2322963, Tj Campbell, Associate, Royal Lepage Benchmark. courtesy of Pillar9 System
- C$370,0003 bd2 ba1.5k sqft164 NE Balsam Way, Wood Buffalo, AB T9K 0H7For SaleMLS ID #A2316506, Alecssa Cerbo, Associate, Royal Lepage Benchmark. courtesy of Pillar9 System
- C$229,0003 bd2 ba1.2k sqft180 NW Cokerill Cres, Wood Buffalo, AB T9K 2J2For SaleMLS ID #A2332439, Naomi Smart, Associate, People 1st Realty . courtesy of Pillar9 System
