Welcome home to 180 Cokerill Crescent, in Cartier Park, Timberlea! Live where all the action is - from baseball diamonds to skate parks and great schools, this location has it all! This 3 bedroom, two full bathroom home has just had a fresh coat of paint, has been cleaned from top to bottom, and is ready for new owners to take the wheel. This no carpet home features two bedrooms in the front of the mobile, sharing a full 4 piece bathroom. Continuing through the large and open main living area and kitchen, the primary bedroom welcomes you with built ins included in the closet, as well as a luxurious en-suite, offering both a large jetted tub as well as a stand alone shower. Enjoy the corner fireplace in the living room for those cool winter evenings, and an expansive deck off the rear entrance to soak in all summer has to offer you. Cartier Park is locally managed, and condo fees are very well indexed. Need storage? You're in luck with the shed in the back yard. Call for your showing today. Priced to move.
For sale
C$229,000
180 NW Cokerill Cres, Wood Buffalo, AB T9K 2J2
3beds
1,220sqft
Single Family Residence
Built in 1996
-- sqft lot
$-- Zestimate®
C$188/sqft
C$660/mo HOA
What's special
Fresh coat of paint
- 35 days
- 3
- 0
Zillow last checked:
Listing updated:
Listed by:
Naomi Smart, Associate,
People 1st Realty ,
Danna Hurley, Associate,
People 1st Realty
Source: courtesy of Pillar9 System,MLS®#: A2332439 Originating MLS®#: Fort McMurray
Originating MLS®#: Fort McMurrayFacts & features
Interior
Bedrooms & bathrooms
- Bedrooms: 3
- Bathrooms: 2
- Full bathrooms: 2
Other
- Level: Main
- Dimensions: 14`5" x 11`10"
Bedroom
- Level: Main
- Dimensions: 7`11" x 10`8"
Bedroom
- Level: Main
- Dimensions: 8`3" x 14`8"
Other
- Level: Main
- Dimensions: 5`0" x 8`6"
Other
- Level: Main
- Dimensions: 8`10" x 14`10"
Dining room
- Level: Main
- Dimensions: 11`4" x 7`6"
Foyer
- Level: Main
- Dimensions: 13`8" x 5`11"
Kitchen
- Level: Main
- Dimensions: 19`0" x 7`2"
Laundry
- Level: Main
- Dimensions: 8`1" x 7`3"
Living room
- Level: Main
- Dimensions: 14`3" x 14`9"
Heating
- Forced Air
Cooling
- None
Appliances
- Included: Dishwasher, Microwave, Refrigerator, Stove(s), Washer/Dryer
- Laundry: Main Level
Features
- Built-in Features, Closet Organizers, Open Floorplan
- Flooring: Ceramic Tile, Laminate
- Basement: None
- Number of fireplaces: 1
- Fireplace features: Gas
Interior area
- Total interior livable area: 1,220 sqft
Property
Parking
- Total spaces: 4
- Parking features: Off Street, Parking Pad, None, Unassigned
- Has uncovered spaces: Yes
Features
- Levels: One
- Stories: 1
- Patio & porch: Deck, See Remarks
- Exterior features: Other
- Has spa: Yes
- Spa features: Bath
- Fencing: Fenced
Lot
- Features: Other
Details
- Parcel number: 113608105
- Zoning: RMH
Construction
Type & style
- Home type: SingleFamily
- Property subtype: Single Family Residence
Materials
- Wood Frame
- Foundation: None
- Roof: Asphalt Shingle
Condition
- New construction: No
- Year built: 1996
Utilities & green energy
- Sewer: Public Sewer
- Water: Public
Community & HOA
Community
- Features: Park, Playground
- Subdivision: Timberlea
HOA
- Has HOA: Yes
- Amenities included: Other
- Services included: Professional Management, Reserve Fund Contributions, Sewer, Trash, Water
- HOA fee: C$330 monthly
- Second HOA fee: C$330 monthly
Location
- Region: Wood Buffalo
Financial & listing details
- Price per square foot: C$188/sqft
- Date on market: 7/27/2026
- Inclusions: N/A
Price history
Price history is unavailable.
Public tax history
Tax history is unavailable.
Climate risks
Neighborhood: T9K
Nearby schools
GreatSchools rating
No schools nearby
We couldn't find any schools near this home.
- C$129,9003 bd1 ba1k sqft173 SW Cokerill Cres, Wood Buffalo, AB T9K2J3For Sale
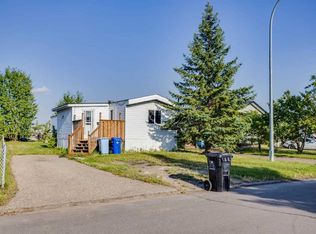
- C$185,0003 bd2 ba1.2k sqft116 SE Cokerill Cres, Wood Buffalo, AB T9K2J3For Sale

- C$259,0005 bd2 ba1.9k sqft245 NE Card Ct, Wood Buffalo, AB T9K2J1For Sale

- C$249,9004 bd2 ba908 sqft100 N Bruin Bay, Wood Buffalo, AB T9K2R8For Sale

Similar homes
- C$245,0003 bd1 ba1.3k sqft269 SW McKinlay Cres, Wood Buffalo, AB T9K 2M9For Sale
 MLS ID #A2338213, Salena Bocas, Associate, People 1st Realty . courtesy of Pillar9 System
 - C$235,0003 bd2 ba1.2k sqft138 N Couture Ln, Wood Buffalo, AB T9K 1X3For Sale
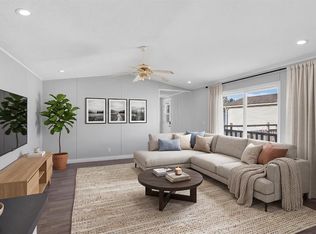 MLS ID #A2332074, Joelle Fraser-Mcgaghey, Associate, People 1st Realty . courtesy of Pillar9 System
 - C$235,0003 bd2 ba1.2k sqft216 NE Cree Rd, Wood Buffalo, AB T9K 1X8For Sale
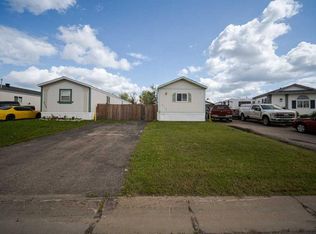 MLS ID #A2333505, Katie Cooper, Associate, The Agency North Central Alberta. courtesy of Pillar9 System
 - C$240,0003 bd2 ba943 sqft101 NE Black Bear Cres, Wood Buffalo, AB T9K 2H4For Sale
 MLS ID #A2325074, Bryan Seredynski, Associate, Exp Realty. courtesy of Pillar9 System
