Welcome home to this beautifully renovated 5-bedroom, 2-bathroom home, ideally tucked away on a quiet cul-de-sac and set on an impressive 5,793 sq. ft. lot! Offering more than 1,915 sq. ft. of versatile living space, this property is an excellent fit for growing families or anyone looking for room to spread out. Inside, enjoy the flexibility of both a formal living room and a warm, inviting family room with a gas fireplace—perfect for everyday living and entertaining alike. The spacious primary bedroom features patio doors leading directly to the deck, creating a lovely private retreat. With two sets of patio doors, natural light and easy access to the outdoor space are standout features throughout the home. A large addition offers even more functional space and adds to this home’s family-friendly appeal. Outside, enjoy a generous deck, ample storage, plenty of parking, and the privacy and peace of mind that come with a cul-de-sac location. Updates include: flooring, insulation, heat tracing, a high-efficiency furnace, and new shingles. Move-in ready, beautifully updated, and packed with space—this is one you won’t want to miss!
For sale
C$259,000
245 NE Card Ct, Wood Buffalo, AB T9K 2J1
5beds
1,967sqft
Single Family Residence
Built in 1984
5,662 Square Feet Lot
$-- Zestimate®
C$132/sqft
C$330/mo HOA
What's special
Beautifully renovatedQuiet cul-de-sacWarm inviting family roomGas fireplaceSpacious primary bedroomNatural lightGenerous deck
- 8 hours
- 1
- 0
Zillow last checked:
Listing updated:
Listed by:
Victoria Huntley, Associate,
Coldwell Banker United
Source: courtesy of Pillar9 System,MLS®#: A2341349 Originating MLS®#: Fort McMurray
Originating MLS®#: Fort McMurrayFacts & features
Interior
Bedrooms & bathrooms
- Bedrooms: 5
- Bathrooms: 2
- Full bathrooms: 2
Other
- Level: Main
- Dimensions: 12`4" x 12`11"
Bedroom
- Level: Main
- Dimensions: 7`5" x 11`7"
Bedroom
- Level: Main
- Dimensions: 14`7" x 13`1"
Bedroom
- Level: Main
- Dimensions: 16`2" x 13`1"
Bedroom
- Level: Main
- Dimensions: 16`2" x 13`1"
Other
- Level: Main
- Dimensions: 4`11" x 10`3"
Other
- Level: Main
- Dimensions: 8`0" x 10`3"
Dining room
- Level: Main
- Dimensions: 10`0" x 15`1"
Family room
- Level: Main
- Dimensions: 16`3" x 15`1"
Kitchen
- Level: Main
- Dimensions: 8`6" x 15`1"
Living room
- Level: Main
- Dimensions: 14`0" x 13`1"
Heating
- Forced Air
Cooling
- None, Wall/Window Unit(s)
Appliances
- Included: Dryer, Electric Cooktop, Microwave, Oven-Built-In, Refrigerator, Washer
- Laundry: In Hall
Features
- Ceiling Fan(s), Open Floorplan, See Remarks
- Flooring: Ceramic Tile, Laminate
- Basement: None
- Number of fireplaces: 1
- Fireplace features: Gas
Interior area
- Total interior livable area: 1,967 sqft
Property
Parking
- Total spaces: 4
- Parking features: Parking Pad, See Remarks
- Has uncovered spaces: Yes
Features
- Levels: One
- Stories: 1
- Patio & porch: Deck, See Remarks
- Exterior features: None
- Fencing: Fenced
- Frontage length: 10.91M 35`10"
Lot
- Size: 5,662 Square Feet
- Features: Back Yard, Cul-De-Sac, Landscaped, Lawn
Details
- Parcel number: 113567542
- Zoning: RMH
Construction
Type & style
- Home type: SingleFamily
- Property subtype: Single Family Residence
Materials
- Mixed
- Foundation: Piling(s)
- Roof: Asphalt Shingle
Condition
- New construction: No
- Year built: 1984
Community & HOA
Community
- Features: Park, Playground, Sidewalks, Street Lights
- Subdivision: Timberlea
HOA
- Has HOA: Yes
- Amenities included: Parking
- Services included: Sewer, Snow Removal, Trash, Water
- HOA fee: C$330 monthly
Location
- Region: Wood Buffalo
Financial & listing details
- Price per square foot: C$132/sqft
- Date on market: 8/31/2026
- Inclusions: N/A
Price history
Price history is unavailable.
Public tax history
Tax history is unavailable.
Climate risks
Neighborhood: T9K
Nearby schools
GreatSchools rating
No schools nearby
We couldn't find any schools near this home.
- C$129,9003 bd1 ba1k sqft173 SW Cokerill Cres, Wood Buffalo, AB T9K2J3For Sale
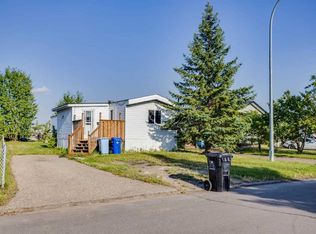
- C$259,9003 bd2 ba1.4k sqft248 E Caouette Cres, Wood Buffalo, AB T9K2H9For Sale

- C$185,0003 bd2 ba1.2k sqft116 SE Cokerill Cres, Wood Buffalo, AB T9K2J3For Sale

- C$229,0003 bd2 ba1.2k sqft180 NW Cokerill Cres, Wood Buffalo, AB T9K2J2For Sale
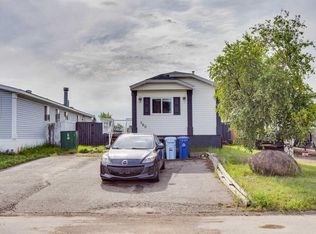
Similar homes
- C$245,0003 bd1 ba1.3k sqft269 SW McKinlay Cres, Wood Buffalo, AB T9K 2M9For Sale
 MLS ID #A2338213, Salena Bocas, Associate, People 1st Realty . courtesy of Pillar9 System
 - C$259,9003 bd2 ba1.4k sqft248 E Caouette Cres, Wood Buffalo, AB T9K 2H9For SaleMLS ID #A2325182, Taylor Boudreau, Associate, The Agency North Central Alberta. courtesy of Pillar9 System
- C$279,9003 bd2 ba1.2k sqft373 NW Harpe Way, Wood Buffalo, AB T9K 2L6For Sale
 MLS ID #A2340010, Rita Seaward, Associate, Royal Lepage Benchmark. courtesy of Pillar9 System
 - C$289,9004 bd2 ba1.5k sqft224 NW Clausen Cres, Wood Buffalo, AB T9K 2H7For Sale
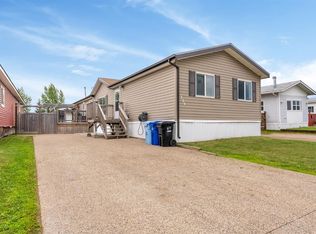 MLS ID #A2334419, Lana Hulan, Associate, Coldwell Banker United. courtesy of Pillar9 System
