145 Caouette Crescent welcomes you! This 4 Bedroom, 2 bath home is located in a prime location close to Schools and the Syncrude Athletic Park with an aquatic park, skate park, playground, ball diamonds and outdoor rink. This property features an open concept layout, with a spacious living room, featuring a natural gas fireplace and superior window design, with privacy in mind. This oversized Livingroom seamlessly flows into the dining and kitchen area, which boasts stainless steel appliances , ample storage and counter space. Perfect for entertaining and making great family memories. With 3 additional bedrooms this home provides plenty of space for a growing family or guests. The Primary bedroom with its own ensuite and walk in closet is located at the opposite end of the home, providing plenty of privacy for relaxation at the end of a busy day. In addition to the fantastic amenities within Syncrude Athletic Park, the close proximity to schools ensures a short commute for students, making it an ideal choice for families with children. Another highlight of this property is the great size yard with plenty of room to host BBQ's and for the littles and/ or puppies to run and play. With enough room lo build that shed/workshop you've been dreaming of. So stop dreaming and book your viewing Now !!
For sale
C$277,900
145 Caouette Cres, Wood Buffalo, AB T9K 2H5
4beds
1,507sqft
Single Family Residence
Built in 2016
4,356 Square Feet Lot
$-- Zestimate®
C$184/sqft
C$330/mo HOA
What's special
Open concept layoutNatural gas fireplaceStainless steel appliances
- 129 days
- 0
- 0
Zillow last checked:
Listing updated:
Listed by:
Linda Nielsen, Associate,
Re/Max Connect,
Cassandra Slade, Associate,
Re/Max Connect
Source: courtesy of Pillar9 System,MLS®#: A2304690 Originating MLS®#: Fort McMurray
Originating MLS®#: Fort McMurrayFacts & features
Interior
Bedrooms & bathrooms
- Bedrooms: 4
- Bathrooms: 2
- Full bathrooms: 2
Other
- Level: Main
- Dimensions: 13`5" x 12`11"
Bedroom
- Level: Main
- Dimensions: 9`4" x 13`9"
Bedroom
- Level: Main
- Dimensions: 9`1" x 10`2"
Bedroom
- Level: Main
- Dimensions: 12`2" x 8`0"
Other
- Level: Main
- Dimensions: 8`0" x 4`11"
Other
- Level: Main
- Dimensions: 5`0" x 8`0"
Dining room
- Level: Main
- Dimensions: 8`4" x 10`8"
Kitchen
- Level: Main
- Dimensions: 10`5" x 10`9"
Laundry
- Level: Main
- Dimensions: 10`1" x 8`6"
Living room
- Level: Main
- Dimensions: 18`8" x 14`6"
Heating
- Forced Air, Natural Gas
Cooling
- None
Appliances
- Included: Dishwasher, Microwave Hood Fan, Refrigerator, Stove(s), Washer/Dryer
- Laundry: Laundry Room
Features
- Breakfast Bar, Kitchen Island, Open Floorplan
- Flooring: Carpet, Vinyl
- Basement: None
- Number of fireplaces: 1
- Fireplace features: Gas
Interior area
- Total interior livable area: 1,507 sqft
Property
Parking
- Total spaces: 2
- Parking features: Off Street, None
Features
- Levels: One
- Stories: 1
- Patio & porch: None
- Exterior features: None
- Fencing: Partial
- Frontage length: 0.00M 0`0"
Lot
- Size: 4,356 Square Feet
- Features: Standard Shaped Lot
Details
- Parcel number: 102230263
- Zoning: RMH
Construction
Type & style
- Home type: SingleFamily
- Property subtype: Single Family Residence
Materials
- Vinyl Siding
- Foundation: Block
- Roof: Asphalt Shingle
Condition
- New construction: No
- Year built: 2016
Community & HOA
Community
- Features: Park, Playground
- Subdivision: Timberlea
HOA
- Has HOA: Yes
- Amenities included: Park
- Services included: Professional Management, Reserve Fund Contributions, Sewer, Snow Removal, Trash
- HOA fee: C$330 monthly
Location
- Region: Wood Buffalo
Financial & listing details
- Price per square foot: C$184/sqft
- Date on market: 4/24/2026
- Inclusions: Fridge, stove, microwave hood fan, dishwasher, Washer/dryer, blinds and valances.
Price history
Price history is unavailable.
Public tax history
Tax history is unavailable.
Climate risks
Neighborhood: T9K
Nearby schools
GreatSchools rating
No schools nearby
We couldn't find any schools near this home.
- C$189,9003 bd2 ba1.2k sqft101 N Clausen Cres, Wood Buffalo, AB T9K2H8For Sale

- C$149,9003 bd2 ba1.2k sqft172 S Clausen Cres, Wood Buffalo, AB T9K2H7For Sale
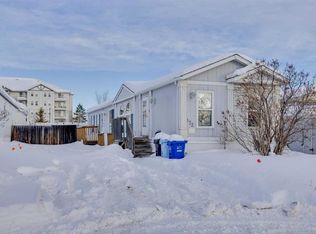
- C$185,0003 bd2 ba1.2k sqft116 SE Cokerill Cres, Wood Buffalo, AB T9K2J3For Sale

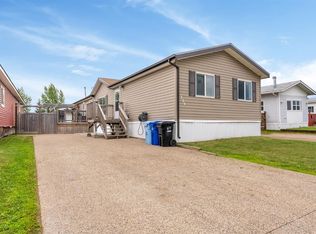
- C$299,9004 bd2 ba1.5k sqft224 NW Clausen Cres, Wood Buffalo, AB T9K2H7For Sale
Similar homes
- C$279,9003 bd2 ba1.2k sqft373 NW Harpe Way, Wood Buffalo, AB T9K 2L6For Sale
 MLS ID #A2340010, Rita Seaward, Associate, Royal Lepage Benchmark. courtesy of Pillar9 System
 - C$299,9004 bd2 ba1.5k sqft224 NW Clausen Cres, Wood Buffalo, AB T9K 2H7For SaleMLS ID #A2334419, Lana Hulan, Associate, Coldwell Banker United. courtesy of Pillar9 System
- C$259,9003 bd2 ba1.4k sqft248 E Caouette Cres, Wood Buffalo, AB T9K 2H9For Sale
 MLS ID #A2325182, Taylor Boudreau, Associate, The Agency North Central Alberta. courtesy of Pillar9 System
 - C$245,0003 bd1 ba1.3k sqft269 SW McKinlay Cres, Wood Buffalo, AB T9K 2M9For Sale
 MLS ID #A2338213, Salena Bocas, Associate, People 1st Realty . courtesy of Pillar9 System
