Looking for a quiet, family, friendly neighbourhood where you own your own lot? Welcome to 160 Grenada Place in Gregoire Park! Tucked away in a peaceful cul-de-sac on a beautifully sized lot of just under 4,500 sq. ft., this 2016 modular home offers the perfect combination of space, comfort, and convenience. Gregoire Park is known for being both kid and pet friendly, making it an ideal place to call home. Step inside to a bright, open-concept floor plan featuring soaring ceilings in the kitchen and living room, creating an even greater sense of space. Large windows fill the home with natural light, while the cozy corner gas fireplace makes the living room the perfect place to relax on chilly winter evenings. The spacious kitchen is sure to impress with its dark cabinetry, stainless steel appliances, stylish backsplash, abundant counter and cupboard space, and a window over the sink.. The adjoining dining area offers plenty of room for family meals and entertaining. This thoughtfully designed home features 4 bedrooms and 2 full bathrooms. The private primary suite is located on one side of the home and includes a walk-in closet and its own ensuite, while the remaining three bedrooms and second full bathroom are situated on the opposite end, providing excellent privacy for families or guests. Three of the bedrooms have also been freshly painted. Conveniently located just off the kitchen is a separate laundry room with easy access to one of the home’s two entrances leading to the yard. Outside, you’ll love the fully fenced yard, perfect for children and pets, along with plenty of parking—including RV parking through the double gate. Need extra storage? The 12’ x 16’ shed has you covered. There is also additional parking available within the cul-de-sac. The original owners have taken exceptional care of this home, including replacing all of the appliances last year. They have loved living in this welcoming neighbourhood, with wonderful neighbours who truly look out for one another, quick access to Highway 63, beautiful walking trails, a nearby playground, and the recently added dog park. If you’ve been searching for an affordable home with room to grow in a fantastic community, this one checks all the boxes. Come see why the owners have loved calling this neighbourhood home and why you’ll love it too! Let’s get moving!
For sale
C$269,900
160 NE Grenada Pl, Wood Buffalo, AB T9H 2N2
4beds
1,411sqft
Single Family Residence
Built in 2015
4,356 Square Feet Lot
$-- Zestimate®
C$191/sqft
C$335/mo HOA
What's special
Bright open-concept floor planCozy corner gas fireplaceSpacious kitchenDark cabinetryStainless steel appliancesStylish backsplashWindow over the sink
- 67 days
- 6
- 0
Zillow last checked:
Listing updated:
Listed by:
Kathy Bowers, Broker,
3% Realty Fort Mcmurray
Source: courtesy of Pillar9 System,MLS®#: A2324281 Originating MLS®#: Fort McMurray
Originating MLS®#: Fort McMurrayFacts & features
Interior
Bedrooms & bathrooms
- Bedrooms: 4
- Bathrooms: 2
- Full bathrooms: 2
Other
- Level: Main
- Dimensions: 13`1" x 13`6"
Bedroom
- Level: Main
- Dimensions: 10`3" x 9`1"
Bedroom
- Level: Main
- Dimensions: 8`1" x 12`1"
Bedroom
- Level: Main
- Dimensions: 13`8" x 9`4"
Other
- Level: Main
- Dimensions: 5`1" x 8`0"
Other
- Level: Main
- Dimensions: 8`1" x 5`1"
Dinette
- Level: Main
- Dimensions: 10`9" x 8`5"
Kitchen
- Level: Main
- Dimensions: 10`9" x 10`3"
Laundry
- Level: Main
- Dimensions: 8`8" x 10`2"
Living room
- Level: Main
- Dimensions: 14`7" x 18`8"
Mud room
- Level: Main
- Dimensions: 8`11" x 8`5"
Heating
- Forced Air
Cooling
- None
Appliances
- Included: Dishwasher, Electric Stove, Microwave, Refrigerator, Washer/Dryer
- Laundry: Laundry Room
Features
- Ceiling Fan(s), High Ceilings, Laminate Counters
- Flooring: Carpet, Laminate
- Windows: Vinyl Windows
- Basement: None
- Number of fireplaces: 1
- Fireplace features: Gas
Interior area
- Total interior livable area: 1,411 sqft
Video & virtual tour
Property
Parking
- Total spaces: 2
- Parking features: Parking Pad, Unassigned
- Has uncovered spaces: Yes
Features
- Levels: One
- Stories: 1
- Patio & porch: None
- Exterior features: Private Yard
- Fencing: Partial
- Frontage length: 0.00M 0`0"
Lot
- Size: 4,356 Square Feet
- Features: Cul-De-Sac
Details
- Parcel number: 102212241
- Zoning: RMH-2
Construction
Type & style
- Home type: SingleFamily
- Property subtype: Single Family Residence
Materials
- Vinyl Siding, Wood Frame
- Foundation: Block
- Roof: Asphalt
Condition
- New construction: No
- Year built: 2015
Community & HOA
Community
- Features: Park, Playground
- Subdivision: Gregoire Park
HOA
- Has HOA: Yes
- Amenities included: Dog Park, Park, Parking
- Services included: Common Area Maintenance
- HOA fee: C$335 monthly
Location
- Region: Wood Buffalo
Financial & listing details
- Price per square foot: C$191/sqft
- Date on market: 6/25/2026
- Inclusions: N/a
Price history
Price history is unavailable.
Public tax history
Tax history is unavailable.
Climate risks
Neighborhood: T9H
Nearby schools
GreatSchools rating
No schools nearby
We couldn't find any schools near this home.
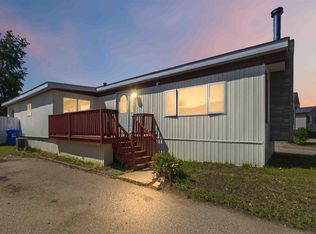
- C$149,9003 bd1 ba1.3k sqft336 SE Grenfell Cres, Wood Buffalo, AB T9H2M9For Sale
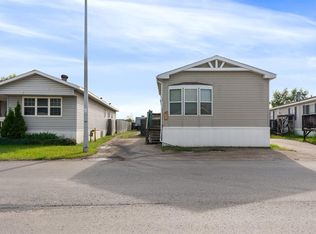
- C$340,0003 bd2 ba1.3k sqft360 E Grenfell Cres, Wood Buffalo, AB T9H2M9For Sale
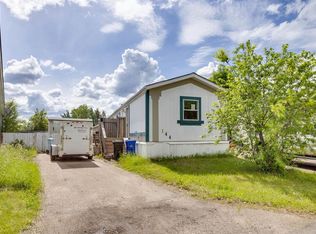
- C$90,0003 bd2 ba1k sqft144 S Grecian Pl, Wood Buffalo, AB T9H2N1For Sale
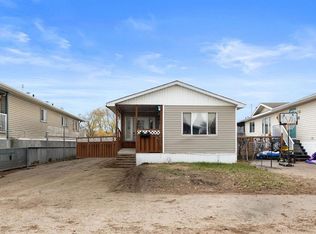
- C$149,9003 bd2 ba1.1k sqft216 E Grenfell Cres, Wood Buffalo, AB T9H2M6For Sale
Similar homes
- C$249,9004 bd2 ba1.5k sqft388 E Gregoire Cres, Wood Buffalo, AB T9H 2L7For Sale
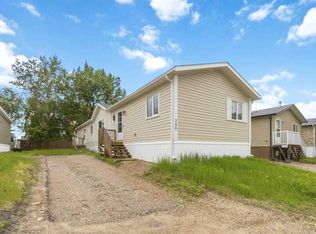 MLS ID #A2320073, Jennifer Fahey, Associate, Royal Lepage Benchmark. courtesy of Pillar9 System
 - C$250,0004 bd2 ba1.5k sqft292 NW Greenwich Ln, Wood Buffalo, AB T9H 3Z3For Sale
 MLS ID #A2321020, Brett Campbell, Associate, Royal Lepage Benchmark. courtesy of Pillar9 System
 - C$279,9004 bd2 ba1.5k sqft344 N Grey Cres, Wood Buffalo, AB T9H 2N8For Sale
 MLS ID #A2300572, Joelle Fraser-Mcgaghey, Associate, People 1st Realty . courtesy of Pillar9 System
 - C$269,9003 bd2 ba1.2k sqft112 S Greely Rd, Wood Buffalo, AB T9H 3Y6For Sale
 MLS ID #A2335685, Jennifer Fahey, Associate, Royal Lepage Benchmark. courtesy of Pillar9 System
