Welcome to 101 Granite Street, a renovated home with 1,525 sq ft, new shingles (2019), fresh paint throughout (2026), New appliances(2025), new light fixtures, no carpet and updated flooring plus a 6,200+ sq ft lot with loads of parking backing a tree line. This spacious home offers a front heated sunroom, which leads to your fresh and bright living area that includes a living room with a beautiful feature shiplap feature wall with a built-in electric fireplace. The refurbished kitchen features the new stainless steel appliances, updated fixtures and hardware, loads of cabinets and countertop space. The center of this space is your oversized dining room. This great layout continues with a large den with closet that can be your children's play room or even a 4th bedroom. Plus you have the addition of an oversized rear mud room with double closets and access to your backyard. There are 3 additional bedrooms and 2 full bathrooms. The Primary bedroom features a walk-in closet, and a 4 pc ensuite with jetted tub. The 2nd and 3rd bedrooms are generous in size and are located next to a 4 pc bathroom. This home doesn't lack storage space on the inside with the two additions to the home giving you so much extra space, plus you have a 10x20 shed in your yard. The large pie shaped lot offers loads of driveway parking, plus a back deck, fencing and a beautifully landscaped yard backing a tree line. This is a turn key home and move in ready, no further renovations needed. Other great features include central a/c, Hot water tank replaced in 2018, a separate laundry room with new washer and dryer. Sellers state they have loved the neighbourhood with great neighbours and lots of families with children. This location is at the heart of the South side of the city with quick access to site and city bus stops, parks, shopping and all amenities. Call today for your personal tour.
For sale
C$256,888
101 N Granite St, Wood Buffalo, AB T9H 4Y2
4beds
1,525sqft
Single Family Residence
Built in 1997
6,098 Square Feet Lot
$-- Zestimate®
C$168/sqft
C$335/mo HOA
What's special
New light fixturesLoads of parkingBacking a tree lineFront heated sunroomBuilt-in electric fireplaceRefurbished kitchenNew stainless steel appliances
- 129 days
- 3
- 1
Zillow last checked:
Listing updated:
Listed by:
Lisa Hartigan, Associate,
Coldwell Banker United
Source: courtesy of Pillar9 System,MLS®#: A2304915 Originating MLS®#: Fort McMurray
Originating MLS®#: Fort McMurrayFacts & features
Interior
Bedrooms & bathrooms
- Bedrooms: 4
- Bathrooms: 2
- Full bathrooms: 2
Bedroom
- Level: Main
- Dimensions: 9`6" x 11`2"
Bedroom
- Level: Main
- Dimensions: 9`8" x 9`10"
Bedroom
- Level: Main
- Dimensions: 9`6" x 8`1"
Other
- Level: Main
- Dimensions: 14`8" x 12`1"
Other
- Level: Main
- Dimensions: 4`11" x 7`11"
Other
- Level: Main
- Dimensions: 9`3" x 6`9"
Heating
- Forced Air, Natural Gas
Cooling
- Central Air
Appliances
- Included: Dishwasher, ENERGY STAR Qualified Dishwasher, Refrigerator, Stove(s)
- Laundry: Laundry Room
Features
- Built-in Features, Closet Organizers, Open Floorplan, Storage, Walk-In Closet(s)
- Flooring: Laminate, Linoleum
- Basement: None
- Number of fireplaces: 1
- Fireplace features: Gas, Living Room, Mantle
Interior area
- Total interior livable area: 1,525 sqft
Video & virtual tour
Property
Parking
- Total spaces: 2
- Parking features: Driveway, Parking Pad, None
- Has uncovered spaces: Yes
Features
- Levels: One
- Stories: 1
- Patio & porch: Deck
- Exterior features: Private Yard
- Fencing: Fenced
- Frontage length: 19.18M 62`11"
Lot
- Size: 6,098 Square Feet
- Features: Back Yard
Details
- Parcel number: 102230289
- Zoning: RMH-2
Construction
Type & style
- Home type: SingleFamily
- Property subtype: Single Family Residence
Materials
- Vinyl Siding
- Foundation: Block, Piling(s)
- Roof: Asphalt Shingle
Condition
- New construction: No
- Year built: 1997
Community & HOA
Community
- Features: Sidewalks, Street Lights
- Subdivision: Gregoire Park
HOA
- Has HOA: Yes
- Amenities included: Parking, Snow Removal
- Services included: Professional Management, Sewer, Snow Removal, Trash
- HOA fee: C$335 monthly
Location
- Region: Wood Buffalo
Financial & listing details
- Price per square foot: C$168/sqft
- Date on market: 4/24/2026
- Inclusions: Fridge, stove, dishwasher, washer, dryer, central a/c, 10x20 shed
Price history
Price history is unavailable.
Public tax history
Tax history is unavailable.
Climate risks
Neighborhood: T9H
Nearby schools
GreatSchools rating
No schools nearby
We couldn't find any schools near this home.
- C$224,9003 bd2 ba1.2k sqft157 N Grandview Cres, Wood Buffalo, AB T9H4X5For Sale

- C$179,9993 bd1 ba1.1k sqft192 E Grandview Cres, Wood Buffalo, AB T9H4X8For Sale
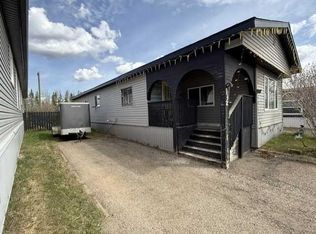
- C$175,0003 bd2 ba1.2k sqft252 N Grandview Cres, Wood Buffalo, AB T9H4X8For Sale

- C$299,8883 bd1 ba1.4k sqft240 S Grandview Cres, Wood Buffalo, AB T9H4X8For Sale
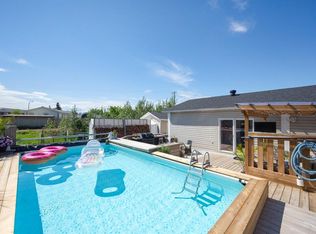
Similar homes
- C$249,9004 bd2 ba1.5k sqft388 E Gregoire Cres, Wood Buffalo, AB T9H 2L7For Sale
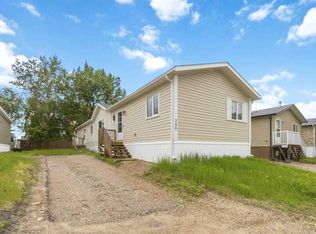 MLS ID #A2320073, Jennifer Fahey, Associate, Royal Lepage Benchmark. courtesy of Pillar9 System
 - C$269,9004 bd2 ba1.4k sqft160 NE Grenada Pl, Wood Buffalo, AB T9H 2N2For Sale
 MLS ID #A2324281, Kathy Bowers, Broker, 3% Realty Fort Mcmurray. courtesy of Pillar9 System
 - C$224,9003 bd2 ba1.2k sqft157 N Grandview Cres, Wood Buffalo, AB T9H 4X5For SaleMLS ID #A2303104, William Clarke, Associate, Re/Max Connect. courtesy of Pillar9 System
- C$243,0004 bd3 ba1.5k sqft212 NE Greenwich Ln, Wood Buffalo, AB T9H 3Z3For Sale
 MLS ID #A2322807, Alecssa Cerbo, Associate, Royal Lepage Benchmark. courtesy of Pillar9 System
