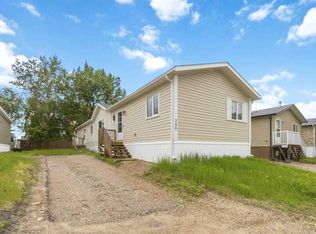
Affordable Double-Wide Mobile Home on a Corner Lot in Gregoire! Discover an exceptional opportunity to own a well-maintained 4-bedroom, 2-bathroom double-wide mobile home situated on a desirable corner lot in the community of Gregoire. Offering 1,521 sq ft of bright and functional living space, this property features large windows that fill the interior with natural light. The inviting living room boasts comfortable carpet flooring and a cozy gas fireplace, creating the perfect space for relaxing or entertaining. The large, functional kitchen offers ample cabinetry, plenty of counter space, and black appliances—ideal for everyday cooking and family gatherings. The private primary bedroom includes a walk-in closet and a 4-piece ensuite complete with a soaker tub. Three additional bedrooms are well-sized, each with large closets and convenient access to a second 4-piece bathroom. Outside, the fully fenced backyard provides additional storage with an included shed—perfect for tools, lawn equipment, or seasonal items. Don’t miss the exceptional value on this sought-after corner lot! Call today to schedule your private viewing!
For sale
C$250,000
292 NW Greenwich Ln, Wood Buffalo, AB T9H 3Z3
4beds
1,521sqft
Single Family Residence
Built in 2012
6,969 Square Feet Lot
$-- Zestimate®
C$164/sqft
C$335/mo HOA
What's special
Corner lotComfortable carpet flooringCozy gas fireplaceLarge functional kitchenAmple cabinetryBlack appliancesPrivate primary bedroom
- 80 days
- 1
- 0
Zillow last checked:
Listing updated:
Listed by:
Brett Campbell, Associate,
Royal Lepage Benchmark
Source: courtesy of Pillar9 System,MLS®#: A2321020 Originating MLS®#: Fort McMurray
Originating MLS®#: Fort McMurrayFacts & features
Interior
Bedrooms & bathrooms
- Bedrooms: 4
- Bathrooms: 2
- Full bathrooms: 2
Bedroom
- Level: Main
- Dimensions: 9`1" x 10`2"
Bedroom
- Level: Main
- Dimensions: 9`5" x 13`7"
Bedroom
- Level: Main
- Dimensions: 12`1" x 8`0"
Other
- Level: Main
- Dimensions: 13`3" x 13`0"
Other
- Level: Main
- Dimensions: 7`10" x 5`0"
Other
- Level: Main
- Dimensions: 5`0" x 8`2"
Dining room
- Level: Main
- Dimensions: 8`7" x 10`10"
Dining room
- Level: Main
- Dimensions: 10`1" x 10`10"
Foyer
- Level: Main
- Dimensions: 6`3" x 10`10"
Kitchen
- Level: Main
- Dimensions: 10`1" x 10`10"
Laundry
- Level: Main
- Dimensions: 10`1" x 8`6"
Living room
- Level: Main
- Dimensions: 18`8" x 14`5"
Heating
- Forced Air, Natural Gas
Cooling
- None
Appliances
- Included: Dishwasher, Electric Stove, Microwave, Refrigerator, Washer/Dryer
- Laundry: Laundry Room
Features
- Laminate Counters
- Flooring: Carpet, Linoleum
- Basement: None
- Number of fireplaces: 1
- Fireplace features: Gas
Interior area
- Total interior livable area: 1,521 sqft
Video & virtual tour
Property
Parking
- Total spaces: 2
- Parking features: Stall, None
Features
- Levels: One
- Stories: 1
- Patio & porch: See Remarks
- Exterior features: Other
- Fencing: Fenced
- Frontage length: 0.00M 0`0"
Lot
- Size: 6,969 Square Feet
- Features: Corner Lot
Details
- Parcel number: 102212694
- Zoning: RMH-2
Construction
Type & style
- Home type: SingleFamily
- Property subtype: Single Family Residence
Materials
- Other, Vinyl Siding
- Foundation: Block, Wood
- Roof: Asphalt Shingle
Condition
- New construction: No
- Year built: 2012
Community & HOA
Community
- Features: Other
- Subdivision: Gregoire Park
HOA
- Has HOA: Yes
- Amenities included: Other
- Services included: Professional Management, Trash
- HOA fee: C$335 monthly
Location
- Region: Wood Buffalo
Financial & listing details
- Price per square foot: C$164/sqft
- Date on market: 6/14/2026
- Inclusions: fridge, stove, dishwasher. microwave, washer, dryer, shed.
Price history
Price history is unavailable.
Public tax history
Tax history is unavailable.
Climate risks
Neighborhood: T9H
Nearby schools
GreatSchools rating
No schools nearby
We couldn't find any schools near this home.
- C$164,9003 bd2 ba1k sqft329 NE Greenwich Ln, Wood Buffalo, AB T9H3X6For Sale

- C$58,0002 bd1 ba1.3k sqft232 S Greenwich Ln, Wood Buffalo, AB T9H3Z3For Sale

- C$279,9004 bd2 ba1.5k sqft344 N Grey Cres, Wood Buffalo, AB T9H2N8For Sale

- C$243,0004 bd3 ba1.5k sqft212 NE Greenwich Ln, Wood Buffalo, AB T9H3Z3For Sale

Similar homes
- C$243,0004 bd3 ba1.5k sqft212 NE Greenwich Ln, Wood Buffalo, AB T9H 3Z3For SaleMLS ID #A2322807, Alecssa Cerbo, Associate, Royal Lepage Benchmark. courtesy of Pillar9 System
- C$249,9004 bd2 ba1.5k sqft388 E Gregoire Cres, Wood Buffalo, AB T9H 2L7For Sale
 MLS ID #A2320073, Jennifer Fahey, Associate, Royal Lepage Benchmark. courtesy of Pillar9 System
 - C$269,9004 bd2 ba1.4k sqft160 NE Grenada Pl, Wood Buffalo, AB T9H 2N2For Sale
 MLS ID #A2324281, Kathy Bowers, Broker, 3% Realty Fort Mcmurray. courtesy of Pillar9 System
 - C$284,9003 bd2 ba1.4k sqft132 SE Greentree Cres, Wood Buffalo, AB T9H 3Y2For Sale
 MLS ID #A2319393, Bryan Seredynski, Associate, Exp Realty. courtesy of Pillar9 System
