YES- THIS PRICE INCLUDES THE LAND | ROLL UP YOUR SLEEVES and FINISH HOME for immediate SWEAT EQUITY | This double-wide manufactured home offers a fantastic chance to build equity or create a profitable rental. Renovations have already begun, with framing in place for 2 bedrooms, an oversized open-concept kitchen and living room, a large bathroom, and a second family or flex room could be converted to 3rd bedroom—ideal for a home office, gym, or guest space. The hard work has been started and it’s now ready for your vision. Situated on a large lot with a storage shed and parking for up to 4 vehicles, there’s plenty of outdoor space and potential. The seller will be leaving behind all existing building materials, giving you a head start on completion. Whether you’re an investor, contractor, or buyer looking to customize your own home, the opportunity is exceptional.
For sale
C$63,000
232 S Greenwich Ln, Wood Buffalo, AB T9H 3Z3
2beds
1,301sqft
Single Family Residence
Built in 1978
5,227 Square Feet Lot
$-- Zestimate®
C$48/sqft
C$335/mo HOA
What's special
Double-wide manufactured homeLarge bathroomLarge lotStorage shedPlenty of outdoor space
- 124 days
- 27
- 1
Zillow last checked:
Listing updated:
Listed by:
Jamie Hewat, Associate,
Coldwell Banker United
Source: courtesy of Pillar9 System,MLS®#: A2306101 Originating MLS®#: Fort McMurray
Originating MLS®#: Fort McMurrayFacts & features
Interior
Bedrooms & bathrooms
- Bedrooms: 2
- Bathrooms: 1
- Full bathrooms: 1
Other
- Level: Main
- Dimensions: 11`7" x 12`7"
Bedroom
- Level: Main
- Dimensions: 8`5" x 9`4"
Other
- Level: Main
- Dimensions: 8`11" x 12`7"
Family room
- Level: Main
- Dimensions: 13`10" x 12`7"
Kitchen
- Level: Main
- Dimensions: 18`2" x 12`7"
Living room
- Level: Main
- Dimensions: 24`7" x 12`7"
Heating
- See Remarks
Cooling
- None
Appliances
- Included: See Remarks
- Laundry: See Remarks
Features
- See Remarks
- Flooring: See Remarks
- Basement: None
- Has fireplace: No
Interior area
- Total interior livable area: 1,301 sqft
Property
Parking
- Total spaces: 4
- Parking features: Driveway, Off Street, See Remarks
- Has uncovered spaces: Yes
Features
- Levels: One
- Stories: 1
- Patio & porch: None
- Exterior features: None
- Fencing: Partial
- Frontage length: 15.64M 51`4"
Lot
- Size: 5,227 Square Feet
- Features: See Remarks
Details
- Parcel number: 102150711
- Zoning: RMH-2
Construction
Type & style
- Home type: SingleFamily
- Property subtype: Single Family Residence
Materials
- Vinyl Siding, Wood Frame
- Foundation: Block, See Remarks, Wood
- Roof: Metal
Condition
- New construction: No
- Year built: 1978
Community & HOA
Community
- Features: Playground, Street Lights
- Subdivision: Gregoire Park
HOA
- Has HOA: Yes
- Amenities included: Playground
- Services included: Common Area Maintenance, Professional Management, Reserve Fund Contributions, Snow Removal, Trash, Water
- HOA fee: C$335 monthly
Location
- Region: Wood Buffalo
Financial & listing details
- Price per square foot: C$48/sqft
- Date on market: 4/29/2026
- Inclusions: list of chattels included-Hot water heater, Kitchen cabinets, Fridge, Dry wall, Insulation, Kitchen, Sink, Tub enclosure, Toilet, Bathroom sink sold as is where is as of possession
Price history
Price history is unavailable.
Public tax history
Tax history is unavailable.
Climate risks
Neighborhood: T9H
Nearby schools
GreatSchools rating
No schools nearby
We couldn't find any schools near this home.
- C$243,0004 bd3 ba1.5k sqft212 NE Greenwich Ln, Wood Buffalo, AB T9H3Z3For Sale

- C$279,9004 bd2 ba1.5k sqft344 N Grey Cres, Wood Buffalo, AB T9H2N8For Sale

- C$105,5003 bd1 ba1.2k sqft368 NW Grey Cres, Wood Buffalo, AB T9H2N8For Sale

- C$250,0004 bd2 ba1.5k sqft292 NW Greenwich Ln, Wood Buffalo, AB T9H3Z3For Sale

Similar homes
- C$90,0003 bd2 ba1k sqft144 S Grecian Pl, Wood Buffalo, AB T9H 2N1For Sale
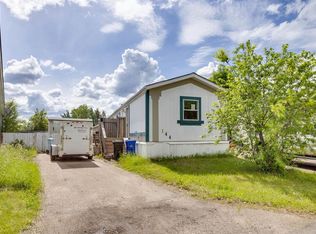 MLS ID #A2322808, Brett Campbell, Associate, Royal Lepage Benchmark. courtesy of Pillar9 System
 - C$59,9002 bd1 ba672 sqft13221 NW Macdonald Dr #210, Wood Buffalo, AB T9H 4H2For Sale
 MLS ID #A2336552, Suzanne Anderson, Associate, Re/Max Connect. courtesy of Pillar9 System
 - C$68,9002 bd1 ba672 sqft13221 NW Macdonald Dr #500, Wood Buffalo, AB T9H 4H2For SaleMLS ID #A2297768, Suzanne Anderson, Associate, Re/Max Connect. courtesy of Pillar9 System
- C$77,9002 bd2 ba764 sqft10217 NW Queen St #407, Wood Buffalo, AB T9H 5S5For Sale
 MLS ID #A2327466, Kim Plesuk, Associate, Royal Lepage Benchmark. courtesy of Pillar9 System
