Offering 3 bedrooms and a 4-piece bathroom with convenient his-and-her sinks, this home provides a functional layout with plenty of space for a growing family. The bright eat-in kitchen is the heart of the home, featuring backdoor that lead to a private deck—the perfect spot to enjoy your morning coffee, host summer BBQs, or unwind after a long day. Outside, the fully fenced yard offers plenty of room for kids and pets to play safely, while the impressive 16' x 22' shed/workshop with overhead door is ideal for storing your toys, working on projects, or creating the ultimate hobby space. The driveway provides parking for 2 to 3 vehicles. Conveniently located on the south side of the city, you'll be just minutes from schools, parks, walking trails, public transit, and the downtown core. If you've been waiting for an affordable place to call your own, 368 Grey Crescent offers the chance to stop renting and start building equity. With space to grow, a private yard, and exceptional value, this home is the perfect place to begin your next chapter. Call to set up your private viewing.
For sale
C$105,500
368 NW Grey Cres, Wood Buffalo, AB T9H 2N8
3beds
1,232sqft
Single Family Residence
Built in 1974
4,791 Square Feet Lot
$-- Zestimate®
C$86/sqft
C$335/mo HOA
What's special
Bright eat-in kitchenPrivate yard
- 28 days
- 4
- 0
Zillow last checked:
Listing updated:
Listed by:
Brett Campbell, Associate,
Royal Lepage Benchmark
Source: courtesy of Pillar9 System,MLS®#: A2334789 Originating MLS®#: Fort McMurray
Originating MLS®#: Fort McMurrayFacts & features
Interior
Bedrooms & bathrooms
- Bedrooms: 3
- Bathrooms: 1
- Full bathrooms: 1
Bedroom
- Level: Main
- Dimensions: 13`3" x 10`9"
Bedroom
- Level: Main
- Dimensions: 10`2" x 13`4"
Other
- Level: Main
- Dimensions: 9`5" x 18`11"
Other
- Level: Main
- Dimensions: 10`2" x 7`2"
Dining room
- Level: Main
- Dimensions: 13`3" x 9`4"
Kitchen
- Level: Main
- Dimensions: 13`3" x 9`4"
Laundry
- Level: Main
- Dimensions: 9`6" x 9`0"
Living room
- Level: Main
- Dimensions: 13`4" x 15`0"
Heating
- Forced Air
Cooling
- None
Appliances
- Included: None
- Laundry: Laundry Room
Features
- Open Floorplan
- Flooring: Carpet, Laminate, Linoleum
- Basement: None
- Has fireplace: No
Interior area
- Total interior livable area: 1,232 sqft
Video & virtual tour
Property
Parking
- Total spaces: 3
- Parking features: None
Features
- Levels: One
- Stories: 1
- Patio & porch: Deck
- Exterior features: Private Yard
- Fencing: Partial
- Frontage length: 0.00M 0`0"
Lot
- Size: 4,791 Square Feet
- Features: Back Yard
Details
- Parcel number: 113567178
- Zoning: RMH-2
Construction
Type & style
- Home type: SingleFamily
- Property subtype: Single Family Residence
Materials
- Vinyl Siding
- Foundation: Block
- Roof: Asphalt Shingle
Condition
- New construction: No
- Year built: 1974
Community & HOA
Community
- Features: Other, Playground
- Subdivision: Gregoire Park
HOA
- Has HOA: Yes
- Amenities included: Other, Park
- Services included: Reserve Fund Contributions, Trash, Water
- HOA fee: C$335 monthly
Location
- Region: Wood Buffalo
Financial & listing details
- Price per square foot: C$86/sqft
- Date on market: 8/5/2026
- Inclusions: As is where is at the time of possession
Price history
Price history is unavailable.
Public tax history
Tax history is unavailable.
Climate risks
Neighborhood: T9H
Nearby schools
GreatSchools rating
No schools nearby
We couldn't find any schools near this home.
- C$279,9004 bd2 ba1.5k sqft344 N Grey Cres, Wood Buffalo, AB T9H2N8For Sale

- C$243,0004 bd3 ba1.5k sqft212 NE Greenwich Ln, Wood Buffalo, AB T9H3Z3For Sale

- C$269,9003 bd2 ba1.2k sqft112 S Greely Rd, Wood Buffalo, AB T9H3Y6For Sale

- C$63,0002 bd1 ba1.3k sqft232 S Greenwich Ln, Wood Buffalo, AB T9H3Z3For Sale

Similar homes
- C$90,0003 bd2 ba1k sqft144 S Grecian Pl, Wood Buffalo, AB T9H 2N1For Sale
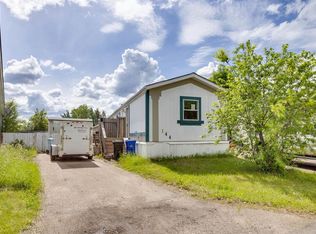 MLS ID #A2322808, Brett Campbell, Associate, Royal Lepage Benchmark. courtesy of Pillar9 System
 - C$149,9003 bd1 ba1.3k sqft336 SE Grenfell Cres, Wood Buffalo, AB T9H 2M9For Sale
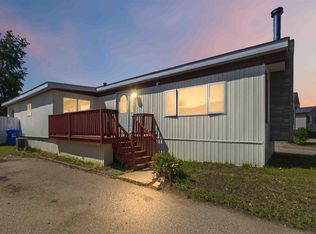 MLS ID #A2330564, Jolene Gunn, Associate, People 1st Realty . courtesy of Pillar9 System
 - C$149,9003 bd2 ba1.1k sqft216 E Grenfell Cres, Wood Buffalo, AB T9H 2M6For Sale
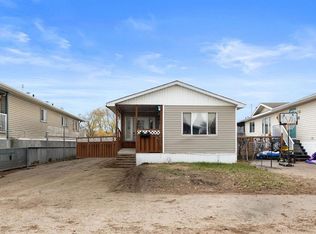 MLS ID #A2307693, Breanna Pinksen, Associate, Coldwell Banker United. courtesy of Pillar9 System
 - C$129,9003 bd1 ba1k sqft173 SW Cokerill Cres, Wood Buffalo, AB T9K 2J3For Sale
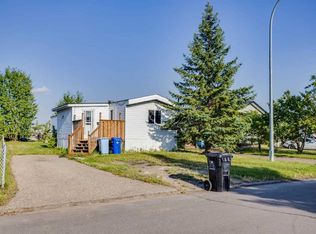 MLS ID #A2339608, Brett Campbell, Associate, Royal Lepage Benchmark. courtesy of Pillar9 System
