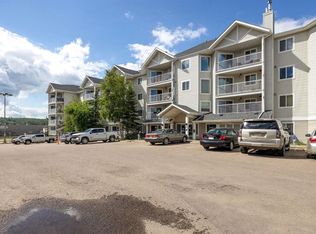
Why rent when you can own? Tucked away in Abasand, this 3 bedroom, 2 bathroom condo with private entry is move in ready and includes TWO UNDERGROUND HEATED PARKING SPACES! The main floor entrance welcomes you home with a double coat closet and leads to the spacious living room/dining room with patio door to the large balcony. Just off this room is the kitchen with rich dark cabinets, crisp white appliances and a large pantry for storage. Also conveniently, located on this level is the 2 piece bathroom/laundry room. Downstairs are 3 good sized bedrooms, each with their own portable Air Conditioner and TV, 4 piece bathroom and storage room. This one won't last long!
New construction
C$155,000
201 NE Abasand Dr #524, Fort McMurray, AB T9J 1H9
3beds
1,030sqft
Apartment
Built in 2017
-- sqft lot
$-- Zestimate®
C$150/sqft
C$595/mo HOA
What's special
Private entryDouble coat closetLarge balconyCrisp white appliancesLarge pantry for storageStorage room
- 33 days
- 15
- 0
Zillow last checked:
Listing updated:
Listed by:
Joelle Fraser-Mcgaghey, Associate,
People 1st Realty
Source: courtesy of Pillar9 System,MLS®#: A2333924 Originating MLS®#: Fort McMurray
Originating MLS®#: Fort McMurrayFacts & features
Interior
Bedrooms & bathrooms
- Bedrooms: 3
- Bathrooms: 2
- Full bathrooms: 1
- 1/2 bathrooms: 1
Other
- Level: Basement
- Dimensions: 11`0" x 13`1"
Bedroom
- Level: Basement
- Dimensions: 7`2" x 13`1"
Bedroom
- Level: Basement
- Dimensions: 7`3" x 13`1"
Other
- Level: Main
Other
- Level: Basement
Kitchen
- Level: Main
- Dimensions: 11`0" x 5`11"
Other
- Level: Main
- Dimensions: 19`7" x 19`7"
Heating
- Baseboard
Cooling
- Window Unit(s)
Appliances
- Included: See Remarks
- Laundry: In Bathroom, Main Level
Features
- Ceiling Fan(s), Closet Organizers, Laminate Counters
- Flooring: Carpet, Vinyl
- Has fireplace: No
- Common walls with other units/homes: 2+ Common Walls
Interior area
- Total interior livable area: 1,030 sqft
Property
Parking
- Total spaces: 2
- Parking features: Leased, Underground
Features
- Levels: Multi Level Unit
- Stories: 3
- Entry location: Other
- Patio & porch: Balcony(s)
- Exterior features: Balcony
Details
- Parcel number: 113650368
- Zoning: R3
Construction
Type & style
- Home type: Apartment
- Property subtype: Apartment
- Attached to another structure: Yes
Materials
- Concrete, Vinyl Siding, Wood Frame
Condition
- New construction: Yes
- Year built: 2017
Community & HOA
Community
- Features: Park, Playground, Sidewalks, Street Lights, Tennis Court(s)
- Subdivision: Abasand
HOA
- Has HOA: Yes
- Amenities included: Park, Parking, Secured Parking, Snow Removal, Trash, Visitor Parking
- Services included: Common Area Maintenance, Heat, Insurance, Maintenance Grounds, Parking, Professional Management, Reserve Fund Contributions, Residential Manager, Sewer, Snow Removal, Trash, Water
- HOA fee: C$595 monthly
Location
- Region: Fort Mcmurray
Financial & listing details
- Price per square foot: C$150/sqft
- Date on market: 7/31/2026
- Inclusions: Fridge, Stove, Dishwasher, Microwave, Washer, Dryer, Window Coverings, Televisions and mounts, Bedroom Air Conditioners
Price history
Price history is unavailable.
Public tax history
Tax history is unavailable.
Climate risks
Neighborhood: T9J
Nearby schools
GreatSchools rating
No schools nearby
We couldn't find any schools near this home.
- C$115,0003 bd1 ba943 sqft201 SW Abasand Dr #1330, Wood Buffalo, AB T9J1H9For Sale

- C$--4 bd2 ba-- sqft201 Abasand Dr #826, Wood Buffalo, AB T9J1H9Off Market

- C$--3 bd2 ba-- sqft130 Applewood Dr, Wood Buffalo, AB T9J1A1Off Market
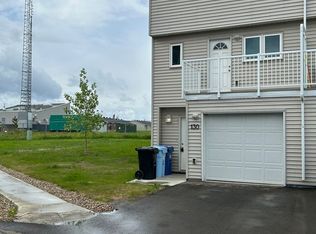

- C$--3 bd3 ba1.2k sqft401 Athabasca Ave #3B-2BA-1260SQFT, Wood Buffalo, AB T9J0A1Off Market
Similar homes
- C$155,0002 bd2 ba914 sqft200 NW Lougheed Dr #2408, Wood Buffalo, AB T9K 2W3For Sale
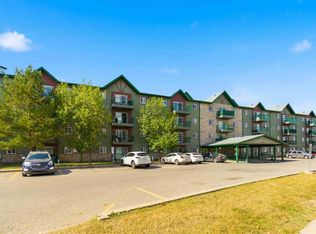 MLS ID #A2341085, Asad Hidayat, Associate, Exp Realty. courtesy of Pillar9 System
 - C$159,9002 bd2 ba933 sqft115 S Denholm Gate #101, Wood Buffalo, AB T9H 0E9For Sale
 MLS ID #A2323436, Kathy Bowers, Broker, 3% Realty Fort Mcmurray. courtesy of Pillar9 System
 - C$175,0003 bd2 ba1.1k sqft200 N Richard St #225, Wood Buffalo, AB T9H 5H6For Sale
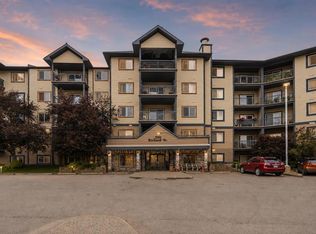 MLS ID #A2328699, Asad Hidayat, Associate, Exp Realty. courtesy of Pillar9 System
 - C$139,9002 bd2 ba870 sqft38 N Riedel St #2402, Wood Buffalo, AB T9H 3E1For Sale
 MLS ID #A2336143, Jeromy Laporte, Associate, Exp Realty. courtesy of Pillar9 System
