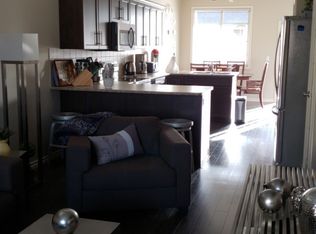
Welcome to Heritage Landing. Beautiful 2 bedroom 2 bath condo with stylish finishings. Laminate flooring in the entrance, kitchen and living room with carpet in the bedrooms. Ensuite bath off the master bedroom with another 4 piece bath that has tons of counterspace. In-suite laundry has storage. This is a bright and spacious unit offering a ton of light. Kitchen has loads of counter space and plenty of cupboards. Cupboards were painted professionally to give it a nice bright and fresh finish. Enjoy summer nights on the 10 x 7 balcony. Walking distance to Keyano College, coffee shops, walking trails and bus stops. Comes with an above ground parking stall. Unit S38. 24hr notice required
For sale
C$159,900
115 S Denholm Gate #101, Wood Buffalo, AB T9H 0E9
2beds
933sqft
Apartment
Built in 2014
-- sqft lot
$-- Zestimate®
C$171/sqft
C$569/mo HOA
What's special
Stylish finishingsCarpet in the bedrooms
- 67 days
- 2
- 0
Zillow last checked:
Listing updated:
Listed by:
Kathy Bowers, Broker,
3% Realty Fort Mcmurray
Source: courtesy of Pillar9 System,MLS®#: A2323436 Originating MLS®#: Fort McMurray
Originating MLS®#: Fort McMurrayFacts & features
Interior
Bedrooms & bathrooms
- Bedrooms: 2
- Bathrooms: 2
- Full bathrooms: 2
Other
- Level: Main
- Dimensions: 10`0" x 18`6"
Bedroom
- Level: Main
- Dimensions: 91`0" x 12`1"
Other
- Level: Main
- Dimensions: 9`6" x 5`0"
Other
- Level: Main
- Dimensions: 9`6" x 4`11"
Kitchen
- Level: Main
- Dimensions: 9`7" x 9`10"
Laundry
- Level: Main
- Dimensions: 9`7" x 5`2"
Living room
- Level: Main
- Dimensions: 20`1" x 12`8"
Heating
- Hot Water
Cooling
- None
Appliances
- Included: Dishwasher, Electric Stove, Microwave, Refrigerator, Washer/Dryer
- Laundry: In Unit
Features
- Breakfast Bar, Laminate Counters, Open Floorplan
- Flooring: Carpet, Laminate
- Windows: Vinyl Windows
- Has fireplace: No
- Common walls with other units/homes: End Unit
Interior area
- Total interior livable area: 933 sqft
Video & virtual tour
Property
Parking
- Total spaces: 1
- Parking features: Stall, Assigned
Features
- Levels: Single Level Unit
- Stories: 4
- Entry location: Ground
- Patio & porch: Balcony(s)
- Exterior features: Balcony
Details
- Parcel number: 102134113
- Zoning: LBLR4
Construction
Type & style
- Home type: Apartment
- Property subtype: Apartment
- Attached to another structure: Yes
Materials
- Wood Frame
Condition
- New construction: No
- Year built: 2014
Community & HOA
Community
- Features: Sidewalks, Street Lights
- Subdivision: Downtown
HOA
- Has HOA: Yes
- Amenities included: Elevator(s), Parking, Visitor Parking
- Services included: Common Area Maintenance, Heat, Insurance, Trash, Water
- HOA fee: C$569 monthly
Location
- Region: Wood Buffalo
Financial & listing details
- Price per square foot: C$171/sqft
- Date on market: 6/25/2026
- Inclusions: N/a
Price history
Price history is unavailable.
Public tax history
Tax history is unavailable.
Climate risks
Neighborhood: T9H
Nearby schools
GreatSchools rating
No schools nearby
We couldn't find any schools near this home.
- C$159,9002 bd1 ba944 sqft115 NE Denholm Gate #408, Wood Buffalo, AB T9H0E9For Sale

- C$--3 bd2 ba-- sqft1-137 Fontaine Cres #1, Wood Buffalo, AB T9H0B1Off Market
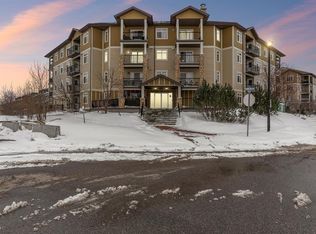
- C$180,0002 bd2 ba1k sqft100 N Denholm Gate #204, Wood Buffalo, AB T9H0B2For Sale
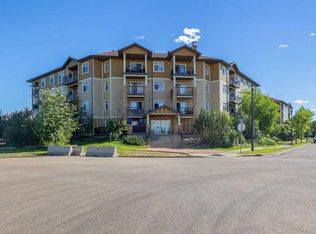
- C$109,9001 bd1 ba848 sqft100 NE Denholm Gate #205, Wood Buffalo, AB T9H0B2For Sale
Similar homes
- C$159,9002 bd1 ba944 sqft115 NE Denholm Gate #408, Wood Buffalo, AB T9H 0E9For SaleMLS ID #A2327024, Kathy Bowers, Broker, 3% Realty Fort Mcmurray. courtesy of Pillar9 System
- C$180,0002 bd2 ba1k sqft100 N Denholm Gate #204, Wood Buffalo, AB T9H 0B2For SaleMLS ID #A2305579, Alecssa Cerbo, Associate, Royal Lepage Benchmark. courtesy of Pillar9 System
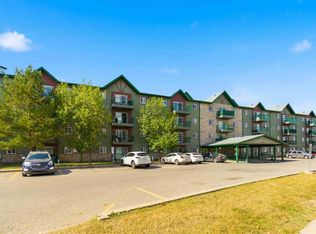
- C$155,0002 bd2 ba914 sqft200 NW Lougheed Dr #2408, Wood Buffalo, AB T9K 2W3For Sale
 MLS ID #A2341085, Asad Hidayat, Associate, Exp Realty. courtesy of Pillar9 System
 - C$155,0003 bd2 ba1k sqft201 NE Abasand Dr #524, Fort McMurray, AB T9J 1H9New Construction
 MLS ID #A2333924, Joelle Fraser-Mcgaghey, Associate, People 1st Realty . courtesy of Pillar9 System
