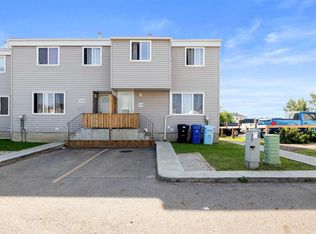
Welcome to 7,136 Fontaine Crescent! This meticulously maintained townhouse, proudly owned by its original owner since development, offers the perfect blend of modern updates and an unbeatable downtown location. Tucked into a quiet area backing onto greenspace and surrounded by beautiful trails, you’ll enjoy a peaceful lifestyle while staying close to Keyano College, schools, shopping, and all essential amenities. Inside, the thoughtful layout features an upgraded kitchen with granite countertops, glass tile backsplash, updated cabinetry, and with stainless-steel appliances to really tie in the space. Upstairs, you’ll find two spacious bedrooms, each complete with its own private 4-piece ensuite. Both bathrooms have been upgraded with sleek glass shower doors, adding a touch of modern elegance. A powder bathroom on the main level ensures added convenience for guests. Durable vinyl plank flooring flows throughout the kitchen down to the tandem attached garage that is fully finished, complete with epoxy flooring and finished stairwell walls, making it ideal for storage, hobbies, or simply keeping vehicles protected year-round. With its meticulous care, original ownership, and prime downtown setting, this townhouse is a rare find. Perfect for first-time buyers, students, professionals, or investors seeking a low-maintenance lifestyle in the heart of Fort McMurray.
For sale
C$295,900
136 S Fontaine Cres #7, Wood Buffalo, AB T9H 0C3
2beds
1,371sqft
Townhouse
Built in 2012
-- sqft lot
$-- Zestimate®
C$216/sqft
C$539/mo HOA
What's special
- 89 days
- 2
- 0
Zillow last checked:
Listing updated:
Listed by:
Rebecca Allan, Associate,
Exp Realty
Source: courtesy of Pillar9 System,MLS®#: A2318210 Originating MLS®#: Fort McMurray
Originating MLS®#: Fort McMurrayFacts & features
Interior
Bedrooms & bathrooms
- Bedrooms: 2
- Bathrooms: 3
- Full bathrooms: 2
- 1/2 bathrooms: 1
Bedroom
- Level: Second
- Dimensions: 11`1" x 12`5"
Other
- Level: Second
- Dimensions: 12`9" x 13`4"
Other
- Level: Main
- Dimensions: 4`11" x 4`11"
Other
- Level: Second
- Dimensions: 7`5" x 4`10"
Other
- Level: Second
- Dimensions: 4`11" x 9`8"
Dining room
- Level: Main
- Dimensions: 15`2" x 8`7"
Other
- Level: Main
- Dimensions: 5`5" x 4`3"
Kitchen
- Level: Main
- Dimensions: 11`5" x 16`9"
Living room
- Level: Main
- Dimensions: 9`10" x 16`0"
Heating
- Forced Air, Natural Gas
Cooling
- Central Air
Appliances
- Included: Dishwasher, Microwave Hood Fan, Oven, Stove(s), Washer/Dryer
- Laundry: Upper Level
Features
- Granite Counters, No Animal Home, No Smoking Home, Open Floorplan, Pantry
- Flooring: Vinyl
- Windows: Window Coverings
- Basement: None
- Has fireplace: No
- Common walls with other units/homes: 2+ Common Walls
Interior area
- Total interior livable area: 1,371 sqft
Property
Parking
- Total spaces: 2
- Parking features: Double Garage Attached, Tandem, Attached Garage
- Attached garage spaces: 2
Features
- Levels: Two,2 Storey
- Stories: 1
- Patio & porch: Balcony(s), Deck, Rear Porch
- Exterior features: Balcony
- Fencing: None
- Has view: Yes
Lot
- Features: Back Lane, Backs on to Park/Green Space, Greenbelt, Landscaped, Low Maintenance Landscape, No Neighbours Behind, Views
Details
- Parcel number: 102231090
- Zoning: R3
Construction
Type & style
- Home type: Townhouse
- Property subtype: Townhouse
Materials
- Concrete, Mixed, Wood Frame
- Foundation: Concrete Perimeter
- Roof: Asphalt Shingle
Condition
- New construction: No
- Year built: 2012
Community & HOA
Community
- Features: Park, Playground, Sidewalks, Street Lights
- Subdivision: Downtown
HOA
- Has HOA: Yes
- Amenities included: Snow Removal, Trash, Visitor Parking
- Services included: Common Area Maintenance, Insurance, Maintenance Grounds, Professional Management, Reserve Fund Contributions, Sewer, Snow Removal, Trash
- HOA fee: C$539 monthly
Location
- Region: Wood Buffalo
Financial & listing details
- Price per square foot: C$216/sqft
- Date on market: 6/5/2026
- Inclusions: All furniture negotiable
Price history
Price history is unavailable.
Public tax history
Tax history is unavailable.
Climate risks
Neighborhood: T9H
Nearby schools
GreatSchools rating
No schools nearby
We couldn't find any schools near this home.
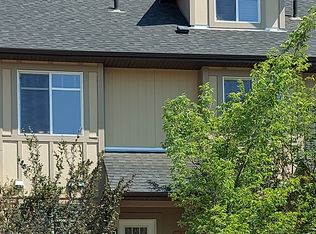
- C$--2 bd3 ba1.3k sqft136 SW Fontaine Cres #3, Wood Buffalo, AB T9H0C3Off Market
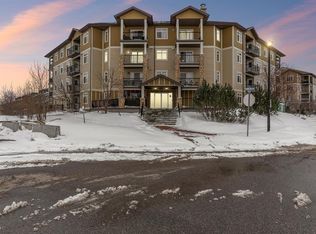
- C$180,0002 bd2 ba1k sqft100 N Denholm Gate #204, Wood Buffalo, AB T9H0B2For Sale
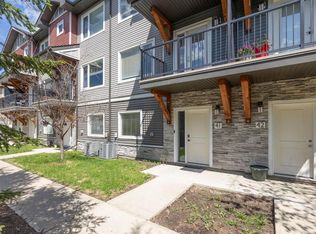
- C$304,5002 bd3 ba1.4k sqft141 NW Fontaine Cres #41, Fort McMurray, AB T9H0C9New Construction
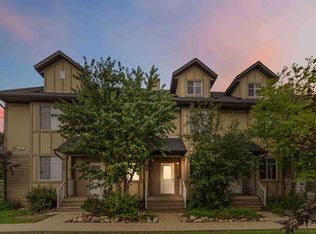
- C$285,0003 bd3 ba1.7k sqft137 SE Fontaine Cres #20, Wood Buffalo, AB T9H0C3For Sale
Similar homes
- C$285,0003 bd3 ba1.7k sqft137 SE Fontaine Cres #20, Wood Buffalo, AB T9H 0C3For SaleMLS ID #A2339711, Scott Campbell, Associate, Coldwell Banker United. courtesy of Pillar9 System
- C$304,5002 bd3 ba1.4k sqft141 NW Fontaine Cres #41, Fort McMurray, AB T9H 0C9New ConstructionMLS ID #A2316582, Erin Clarke, Associate, Alberta Property Management. courtesy of Pillar9 System
- C$309,0003 bd3 ba1.1k sqft140 W Fontaine Cres #2, Wood Buffalo, AB T9H 0C9For Sale
 MLS ID #A2325196, Bruce Ferguson, Associate, Royal Lepage Benchmark. courtesy of Pillar9 System
 - C$254,9994 bd2 ba1.3k sqft701 E Beacon Hill Dr #10, Wood Buffalo, AB T9H 3R4For Sale
 MLS ID #A2341107, Fatima Mian, Associate Broker, Re/Max Connect. courtesy of Pillar9 System
