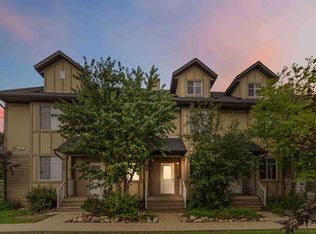
Meticulously maintained 2-bedroom condo in desirable Long Boat Landing, backing directly onto the greenbelt! This beautifully cared-for home features an open-concept main floor with a stylish kitchen showcasing modern cabinetry, upgraded appliances, and a thoughtfully designed coffee station that provides additional counter space and functionality. French doors open to a private balcony overlooking the tranquil greenbelt, creating the perfect setting to relax and unwind. Upstairs, you'll find two spacious bedrooms, each complete with its own private full ensuite—ideal for homeowners, guests, or roommates. The oversized heated attached garage offers direct access to the home, providing year-round comfort and convenience. Presented in exceptional condition, this move-in-ready property combines low-maintenance living with an active lifestyle, all in a sought-after location close to walking trails, parks, and amenities.
For sale
C$309,000
140 W Fontaine Cres #2, Wood Buffalo, AB T9H 0C9
3beds
1,188sqft
Townhouse
Built in 2014
-- sqft lot
$-- Zestimate®
C$260/sqft
C$584/mo HOA
What's special
Open-concept main floorStylish kitchenModern cabinetryUpgraded appliancesThoughtfully designed coffee stationFrench doorsTwo spacious bedrooms
- 64 days
- 1
- 0
Zillow last checked:
Listing updated:
Listed by:
Bruce Ferguson, Associate,
Royal Lepage Benchmark
Source: courtesy of Pillar9 System,MLS®#: A2325196 Originating MLS®#: Fort McMurray
Originating MLS®#: Fort McMurrayFacts & features
Interior
Bedrooms & bathrooms
- Bedrooms: 3
- Bathrooms: 3
- Full bathrooms: 2
- 1/2 bathrooms: 1
Other
- Level: Second
- Dimensions: 3`3" x 3`3"
Other
- Level: Second
- Dimensions: 3`3" x 3`3"
Bedroom
- Level: Basement
- Dimensions: 3`3" x 3`3"
Other
- Level: Main
- Dimensions: 0`0" x 0`0"
Other
- Level: Second
- Dimensions: 0`0" x 0`0"
Other
- Level: Second
- Dimensions: 0`0" x 0`0"
Heating
- Boiler, Forced Air
Cooling
- None
Appliances
- Included: Dishwasher, Dryer, Electric Stove, Gas Water Heater, Microwave, Range Hood, Tankless Water Heater, Washer/Dryer Stacked
- Laundry: Upper Level
Features
- Breakfast Bar, Closet Organizers, Open Floorplan, Recessed Lighting, Separate Entrance, Storage, Tankless Hot Water
- Flooring: Carpet, Laminate, Tile
- Doors: French Doors
- Basement: Partial
- Number of fireplaces: 1
- Fireplace features: Electric
- Common walls with other units/homes: 2+ Common Walls
Interior area
- Total interior livable area: 1,188 sqft
Property
Parking
- Total spaces: 2
- Parking features: Double Garage Attached, Attached Garage
- Attached garage spaces: 2
Features
- Levels: Two,2 Storey
- Stories: 1
- Patio & porch: Balcony(s)
- Exterior features: Balcony
- Fencing: None
Lot
- Features: Backs on to Park/Green Space
Details
- Parcel number: 113506565
- Zoning: LBLR4
Construction
Type & style
- Home type: Townhouse
- Property subtype: Townhouse
Materials
- Vinyl Siding
- Foundation: Concrete Perimeter
- Roof: Asphalt Shingle
Condition
- New construction: No
- Year built: 2014
Community & HOA
Community
- Features: Sidewalks, Street Lights
- Subdivision: Downtown
HOA
- Has HOA: Yes
- Amenities included: Parking, Trash, Visitor Parking
- Services included: Insurance, Maintenance Grounds, Parking, Reserve Fund Contributions, Sewer, Snow Removal, Trash
- HOA fee: C$584 monthly
Location
- Region: Wood Buffalo
Financial & listing details
- Price per square foot: C$260/sqft
- Date on market: 6/29/2026
- Inclusions: N/A
Price history
Price history is unavailable.
Public tax history
Tax history is unavailable.
Climate risks
Neighborhood: T9H
Nearby schools
GreatSchools rating
No schools nearby
We couldn't find any schools near this home.
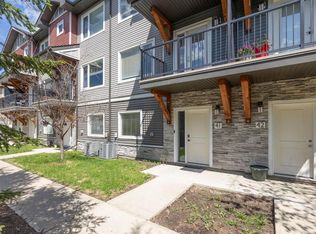
- C$304,5002 bd3 ba1.4k sqft141 NW Fontaine Cres #41, Fort McMurray, AB T9H0C9New Construction
- C$--2 bd3 ba1.3k sqft136 SW Fontaine Cres #3, Wood Buffalo, AB T9H0C3Off Market
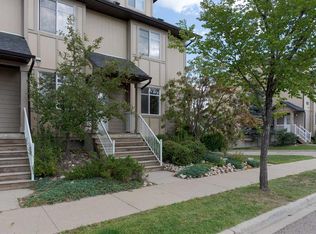
- C$295,9002 bd3 ba1.3k sqft136 S Fontaine Cres #7, Wood Buffalo, AB T9H0C3For Sale
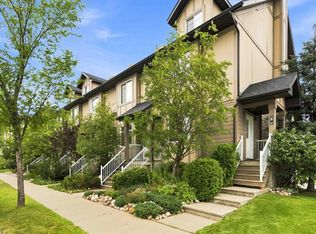
- C$299,8883 bd3 ba1.7k sqft136 SW Fontaine Cres #8, Wood Buffalo, AB T9H0C3For Sale
Similar homes
- C$299,8883 bd3 ba1.7k sqft136 SW Fontaine Cres #8, Wood Buffalo, AB T9H 0C3For SaleMLS ID #A2335280, Lisa Hartigan, Associate, Coldwell Banker United. courtesy of Pillar9 System
- C$285,0003 bd3 ba1.7k sqft137 SE Fontaine Cres #20, Wood Buffalo, AB T9H 0C3For Sale
 MLS ID #A2339711, Scott Campbell, Associate, Coldwell Banker United. courtesy of Pillar9 System
 - C$300,0003 bd2 ba1.1k sqft136 S Wallace Pl, Wood Buffalo, AB T9H 4P9For Sale
 MLS ID #A2333944, Melanie Galea, Associate, Re/Max Connect. courtesy of Pillar9 System
 - C$309,9003 bd3 ba1.5k sqft98 S Wilson Dr #15, Wood Buffalo, AB T9H 0A1For Sale
 MLS ID #A2324507, Bryan Seredynski, Associate, Exp Realty. courtesy of Pillar9 System
