Welcome to #15-98 Wilson Drive, where space, functionality, and comfort come together in this beautifully designed 4-level split townhouse condo. Offering significantly more living space than your typical condominium, this home provides the feel of a detached residence while enjoying the convenience of condo living. The main floor welcomes you with a bright and inviting living room featuring a cozy gas fireplace and large patio doors that open onto a spacious deck, creating the perfect setting for relaxing evenings or entertaining family and friends. The thoughtfully designed kitchen is sure to impress with its abundance of cabinetry, expansive counter space, and a large central island that makes meal preparation and casual dining effortless. The upper levels offer an ideal family-friendly layout. The private primary retreat boasts soaring 22-foot ceilings, creating an incredible sense of openness, and is complete with a 4-piece ensuite for your own private escape. The top level features two additional generously sized bedrooms along with a full bathroom, providing plenty of room for children, guests, or a home office. The undeveloped basement presents an excellent opportunity to customize the home to suit your lifestyle, whether you envision a recreation room, home gym, fourth bedroom, or additional storage. Located in one of the city's most sought-after neighbourhoods, this home offers an exceptional lifestyle surrounded by nature. Enjoy easy access to scenic walking trails, peaceful wetlands filled with beaver dams, nearby golf courses, and an extensive network of pathways - all while remaining close to everyday amenities. It's the perfect location for those who value both outdoor living and convenience. If you've been searching for a home that offers more space than the average condo, an intelligent multi-level design, and endless potential, #15-98 Wilson Drive is one you won't want to miss. Book your private showing today and discover everything this exceptional property has to offer!
For sale
C$309,900
98 S Wilson Dr #15, Wood Buffalo, AB T9H 0A1
3beds
1,567sqft
Townhouse
Built in 2007
-- sqft lot
$-- Zestimate®
C$198/sqft
C$404/mo HOA
What's special
Cozy gas fireplaceSpacious deckAbundance of cabinetryExpansive counter spaceLarge central islandPrivate primary retreat
- 68 days
- 3
- 0
Zillow last checked:
Listing updated:
Listed by:
Bryan Seredynski, Associate,
Exp Realty
Source: courtesy of Pillar9 System,MLS®#: A2324507 Originating MLS®#: Fort McMurray
Originating MLS®#: Fort McMurrayFacts & features
Interior
Bedrooms & bathrooms
- Bedrooms: 3
- Bathrooms: 3
- Full bathrooms: 2
- 1/2 bathrooms: 1
Bedroom
- Level: Level 4
- Dimensions: 12`2" x 14`5"
Bedroom
- Level: Level 5
- Dimensions: 9`5" x 11`3"
Bedroom
- Level: Level 5
- Dimensions: 10`4" x 15`2"
Other
- Level: Third
- Dimensions: 7`7" x 7`3"
Other
- Level: Level 4
- Dimensions: 7`5" x 7`4"
Other
- Level: Level 5
- Dimensions: 8`2" x 4`11"
Dining room
- Level: Third
- Dimensions: 12`2" x 7`3"
Flex space
- Level: Basement
- Dimensions: 19`8" x 19`10"
Foyer
- Level: Main
- Dimensions: 7`6" x 12`4"
Kitchen
- Level: Third
- Dimensions: 12`2" x 13`10"
Living room
- Level: Second
- Dimensions: 20`1" x 14`9"
Heating
- Forced Air
Cooling
- Central Air
Appliances
- Included: See Remarks
- Laundry: In Basement
Features
- High Ceilings, Kitchen Island, Laminate Counters
- Flooring: Linoleum
- Basement: Full
- Number of fireplaces: 1
- Fireplace features: Gas
- Common walls with other units/homes: 1 Common Wall
Interior area
- Total interior livable area: 1,567 sqft
Property
Parking
- Total spaces: 2
- Parking features: Single Garage Attached, Assigned
- Attached garage spaces: 1
Features
- Levels: 5 Level Split
- Stories: 1
- Patio & porch: Deck
- Exterior features: Private Entrance
- Fencing: None
Lot
- Features: Landscaped
Details
- Parcel number: 102194161
- Zoning: R3
Construction
Type & style
- Home type: Townhouse
- Property subtype: Townhouse
Materials
- Concrete
- Foundation: Concrete Perimeter
- Roof: Asphalt Shingle
Condition
- New construction: No
- Year built: 2007
Community & HOA
Community
- Features: Golf, Park, Playground
- Subdivision: Wood Buffalo
HOA
- Has HOA: Yes
- Amenities included: Parking
- Services included: Insurance, Maintenance Grounds, Parking, Professional Management, Reserve Fund Contributions, Trash
- HOA fee: C$404 monthly
Location
- Region: Wood Buffalo
Financial & listing details
- Price per square foot: C$198/sqft
- Date on market: 6/26/2026
- Date available: 09/18/2026
- Inclusions: Fridge, Stove, Dishwasher, Garage door opener, all window coverings
Price history
Price history is unavailable.
Public tax history
Tax history is unavailable.
Climate risks
Neighborhood: T9H
Nearby schools
GreatSchools rating
No schools nearby
We couldn't find any schools near this home.
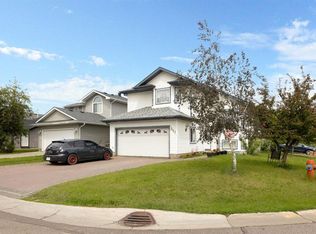
- C$564,9006 bd3 ba1.6k sqft227 B N Warren Rd, Wood Buffalo, AB T9H5J9For Sale
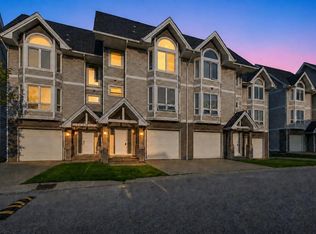
- C$319,9003 bd4 ba1.4k sqft97 N Wilson Dr #18, Wood Buffalo, AB T9H0A3For Sale
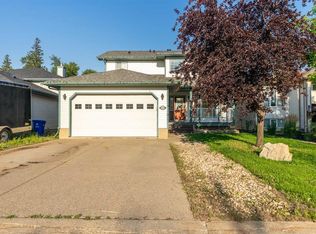
- C$325,0003 bd4 ba1.4k sqft120 NE Warren Way #25, Wood Buffalo, AB T9H5J4For Sale

- C$619,9004 bd4 ba1.9k sqft224 W Williams Dr, Wood Buffalo, AB T9H5H2For Sale
Similar homes
- C$319,9003 bd4 ba1.4k sqft97 N Wilson Dr #18, Wood Buffalo, AB T9H 0A3For SaleMLS ID #A2338539, Jeromy Laporte, Associate, Exp Realty. courtesy of Pillar9 System
- C$325,0003 bd4 ba1.4k sqft120 NE Warren Way #25, Wood Buffalo, AB T9H 5J4For SaleMLS ID #A2321884, Kim Stanley, Associate, Coldwell Banker United. courtesy of Pillar9 System
- C$300,0003 bd2 ba1.1k sqft136 S Wallace Pl, Wood Buffalo, AB T9H 4P9For Sale
 MLS ID #A2333944, Melanie Galea, Associate, Re/Max Connect. courtesy of Pillar9 System
 - C$314,8883 bd3 ba1.5k sqft400 E Silin Forest Rd #149, Wood Buffalo, AB T9H 3S5For Sale
 MLS ID #A2337189, Lisa Hartigan, Associate, Coldwell Banker United. courtesy of Pillar9 System
