Welcome to 224 Williams Dr, a fantastic family home in one of Fort McMurray’s most sought-after communities! With no rear neighbours, this property backs onto a beautiful greenbelt with walking paths, offering peaceful views and added privacy. A covered front porch welcomes you into the spacious foyer, with a versatile front room ideal for an office, playroom, or sitting room. The bright open-concept main floor features large windows, beautiful greenbelt views, a cozy gas fireplace, dining area, and a spacious kitchen with abundant cabinetry and counter space, eat-up island, and walk-in pantry. A laundry room, 2-piece bathroom, and access to the heated attached double garage complete the main level. Upstairs offers 4 bedrooms and 2 full bathrooms, including a primary bedroom with greenbelt views, dual closets, and a 4-piece ensuite. The fully developed basement provides an oversized family room with gas fireplace and wet bar, a den/office with built-in oak cabinetry, and plenty of storage. Enjoy summer evenings on the oversized rear deck overlooking the peaceful, fully fenced yard and greenbelt. Additional features include central air conditioning, fresh paint throughout, shingles replaced in 2023, and hot water tank replaced in 2025. Located just minutes from the Fort McMurray Golf Club, nature trails, splash park, sports fields, and playgrounds, this 2 storey home offers the space, location, and lifestyle your family has been looking for. Book your private tour today!
For sale
C$619,900
224 W Williams Dr, Wood Buffalo, AB T9H 5H2
4beds
1,940sqft
Single Family Residence
Built in 2000
5,227 Square Feet Lot
$-- Zestimate®
C$320/sqft
C$-- HOA
What's special
Peaceful viewsAdded privacyCovered front porchSpacious foyerBright open-concept main floorLarge windowsCozy gas fireplace
- 5 days
- 5
- 0
Zillow last checked:
Listing updated:
Listed by:
Ria Dickason, Associate,
Coldwell Banker United
Source: courtesy of Pillar9 System,MLS®#: A2340752 Originating MLS®#: Fort McMurray
Originating MLS®#: Fort McMurrayFacts & features
Interior
Bedrooms & bathrooms
- Bedrooms: 4
- Bathrooms: 4
- Full bathrooms: 2
- 1/2 bathrooms: 2
Other
- Level: Upper
- Dimensions: 12`0" x 17`6"
Bedroom
- Level: Upper
- Dimensions: 9`0" x 12`5"
Bedroom
- Level: Upper
- Dimensions: 9`0" x 8`10"
Bedroom
- Level: Upper
- Dimensions: 9`11" x 15`4"
Other
- Level: Main
- Dimensions: 5`0" x 5`2"
Other
- Level: Upper
- Dimensions: 5`0" x 8`10"
Other
- Level: Basement
- Dimensions: 7`7" x 5`6"
Other
- Level: Upper
- Dimensions: 11`1" x 7`2"
Dining room
- Level: Main
- Dimensions: 8`6" x 17`4"
Family room
- Level: Main
- Dimensions: 16`8" x 15`10"
Foyer
- Level: Main
- Dimensions: 7`2" x 9`0"
Game room
- Level: Basement
- Dimensions: 26`10" x 14`10"
Kitchen
- Level: Main
- Dimensions: 10`0" x 13`6"
Other
- Level: Basement
- Dimensions: 6`0" x 5`7"
Laundry
- Level: Main
- Dimensions: 9`3" x 8`8"
Living room
- Level: Main
- Dimensions: 11`10" x 16`4"
Storage
- Level: Basement
- Dimensions: 7`1" x 5`6"
Storage
- Level: Basement
- Dimensions: 7`2" x 4`8"
Heating
- Fireplace(s), Forced Air, Natural Gas
Cooling
- Central Air
Appliances
- Included: Dishwasher, Dryer, Electric Stove, Microwave Hood Fan, Refrigerator, Washer
- Laundry: Main Level
Features
- Kitchen Island, Open Floorplan, Pantry, Walk-In Closet(s)
- Flooring: Carpet, Hardwood
- Basement: Full
- Number of fireplaces: 2
- Fireplace features: Gas, Living Room, Recreation Room
Interior area
- Total interior livable area: 1,940 sqft
Video & virtual tour
Property
Parking
- Total spaces: 4
- Parking features: Double Garage Attached, Off Street
- Attached garage spaces: 2
Features
- Levels: Two,2 Storey
- Stories: 1
- Patio & porch: Deck, Front Porch
- Exterior features: Playground, Private Yard
- Fencing: Fenced
- Frontage length: 13.76M 45`2"
Lot
- Size: 5,227 Square Feet
- Features: Backs on to Park/Green Space, Greenbelt, Landscaped, No Neighbours Behind, Rectangular Lot
Details
- Parcel number: 113550055
- Zoning: R1
Construction
Type & style
- Home type: SingleFamily
- Property subtype: Single Family Residence
Materials
- Vinyl Siding
- Foundation: Concrete Perimeter
- Roof: Asphalt Shingle
Condition
- New construction: No
- Year built: 2000
Community & HOA
Community
- Features: Golf, Park, Playground
- Subdivision: Wood Buffalo
HOA
- Has HOA: No
Location
- Region: Wood Buffalo
Financial & listing details
- Price per square foot: C$320/sqft
- Date on market: 8/28/2026
- Inclusions: Fridge, stove, OTR microwave, dishwasher, washer & dryer, all window coverings, Central A/C, garage heater, garage door opener & remote, fridge in garage, gazebo frame
Price history
Price history is unavailable.
Public tax history
Tax history is unavailable.
Climate risks
Neighborhood: T9H
Nearby schools
GreatSchools rating
No schools nearby
We couldn't find any schools near this home.
- C$325,0003 bd4 ba1.4k sqft120 NE Warren Way #25, Wood Buffalo, AB T9H5J4For Sale

- C$564,9006 bd3 ba1.6k sqft227 B N Warren Rd, Wood Buffalo, AB T9H5J9For Sale
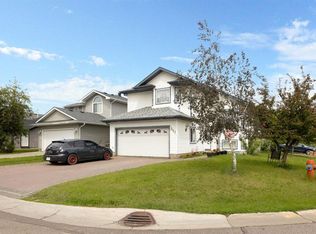
- C$309,9003 bd3 ba1.5k sqft98 S Wilson Dr #15, Wood Buffalo, AB T9H0A1For Sale

- C$800,0005 bd5 ba3.6k sqft336 E Ermine Cres, Wood Buffalo, AB T9H4M6For Sale

Similar homes
- C$609,9004 bd3 ba1.4k sqft164 NE Pitcher Cres, Wood Buffalo, AB T9K 0G9For Sale
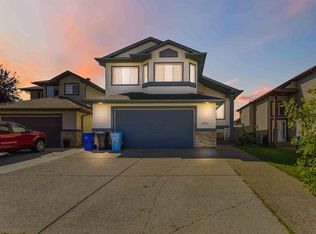 MLS ID #A2339272, Krystal Jessome, Associate, Coldwell Banker United. courtesy of Pillar9 System
 - C$615,0004 bd3 ba1.7k sqft104 NW Killdeer Way, Wood Buffalo, AB T9K 0P8For Sale
 MLS ID #A2336573, Suzanne Anderson, Associate, Re/Max Connect. courtesy of Pillar9 System
 - C$679,9005 bd4 ba1.9k sqft192 E Burton Pl, Wood Buffalo, AB T9K 1V4For Sale
 MLS ID #A2340087, Hans Bowden, Associate, Lethbridge Real Estate.Com. courtesy of Pillar9 System
 - C$564,9006 bd3 ba1.6k sqft227 B N Warren Rd, Wood Buffalo, AB T9H 5J9For SaleMLS ID #A2323409, Jadene Spitzer, Associate, Re/Max Connect. courtesy of Pillar9 System
