Fantastic 6 bedroom 3.5 bath upscale home backing on to the greenspace is the perfect home for the savvy buyer. This home features a reverse walk out basement to a fully developed basement that has its own entrance that features a full kitchen, family area 2 bedrooms, laundry and a full bathroom. The second floor features an open concept living space surrounded with hardwood and tile flooring, gas fireplace, kitchen island, stainless steel appliances, seamlessly connecting the living room and dining room together. There is also a full bathroom and bedroom or flex room. The 3rd level features 3 good size bedrooms, full bathroom with the primary suite having its own walk in closet and 5 pc ensuite. There is also the convenience of laundry located near the bedrooms. This is a floor plan checks all the boxes, for the savvy buyer. If you are looking for something to call your own then look no further stop by 104 Killdeer Way and START PACKING! Call today to book your showing. Bonus in floor heating in the basement!
For sale
C$615,000
104 NW Killdeer Way, Wood Buffalo, AB T9K 0P8
4beds
1,777sqft
Single Family Residence
Built in 2011
6,098 Square Feet Lot
$-- Zestimate®
C$346/sqft
C$-- HOA
What's special
Reverse walk out basementOpen concept living spaceHardwood and tile flooringGas fireplaceKitchen islandStainless steel appliances
- 3 days |
- 3 |
- 0 |
Zillow last checked:
Listing updated:
Listed by:
Suzanne Anderson, Associate,
Re/Max Connect
Source: courtesy of Pillar9 System,MLS®#: A2336573 Originating MLS®#: Fort McMurray
Originating MLS®#: Fort McMurrayFacts & features
Interior
Bedrooms & bathrooms
- Bedrooms: 4
- Bathrooms: 3
- Full bathrooms: 3
Other
- Level: Third
- Dimensions: 14`6" x 12`10"
Bedroom
- Level: Second
- Dimensions: 12`0" x 9`11"
Bedroom
- Level: Third
- Dimensions: 10`5" x 10`6"
Bedroom
- Level: Main
- Dimensions: 10`11" x 9`0"
Other
- Level: Second
Other
- Level: Main
Other
- Level: Third
Dining room
- Level: Second
- Dimensions: 12`1" x 8`7"
Foyer
- Level: Main
- Dimensions: 5`0" x 10`8"
Kitchen
- Level: Second
- Dimensions: 12`5" x 10`2"
Kitchen
- Level: Basement
- Dimensions: 6`9" x 15`6"
Living room
- Level: Second
- Dimensions: 16`11" x 18`7"
Other
- Level: Main
- Dimensions: 9`11" x 12`2"
Heating
- Radiant Floor, Floor Furnace, Natural Gas
Cooling
- None
Appliances
- Included: See Remarks
- Laundry: In Basement, Upper Level
Features
- High Ceilings, Kitchen Island, Open Floorplan
- Flooring: Ceramic Tile, Hardwood
- Basement: Full
- Number of fireplaces: 1
- Fireplace features: Gas
Interior area
- Total interior livable area: 1,777 sqft
Video & virtual tour
Property
Parking
- Total spaces: 4
- Parking features: Double Garage Attached
- Attached garage spaces: 2
Features
- Levels: Two,2 Storey
- Stories: 1
- Patio & porch: Deck
- Exterior features: None
- Fencing: Fenced
- Frontage length: 0.00M 0`0"
Lot
- Size: 6,098 Square Feet
- Features: Backs on to Park/Green Space
Details
- Parcel number: 113530309
- Zoning: R1
Construction
Type & style
- Home type: SingleFamily
- Property subtype: Single Family Residence
Materials
- See Remarks
- Foundation: Concrete Perimeter
- Roof: Asphalt Shingle
Condition
- New construction: No
- Year built: 2011
Community & HOA
Community
- Features: Playground, Sidewalks, Street Lights
- Subdivision: Eagle Ridge
HOA
- Has HOA: No
Location
- Region: Wood Buffalo
Financial & listing details
- Price per square foot: C$346/sqft
- Date on market: 8/14/2026
- Date available: 09/11/2026
- Inclusions: fridge x 1, stove x 2, dishwasher, washer/dryer, central vacuum
Price history
Price history is unavailable.
Public tax history
Tax history is unavailable.
Climate risks
Neighborhood: T9K
Nearby schools
GreatSchools rating
No schools nearby
We couldn't find any schools near this home.
- C$559,9005 bd4 ba1.8k sqft225 S Sparrow Hawk Dr, Wood Buffalo, AB T9K0P7For Sale

- C$449,9006 bd3 ba1.3k sqft192 N Crane Rise, Wood Buffalo, AB T9K0P7For Sale

- C$445,9003 bd3 ba1.8k sqft208 E Sparrow Hawk Dr #5, Wood Buffalo, AB T9K0Y8For Sale

- C$729,9005 bd5 ba2.1k sqft147 W Killdeer Way, Wood Buffalo, AB T9K0P8For Sale

- C$--3 bd1 ba-- sqft132 Heron Pl, Wood Buffalo, AB T9K0P7Off Market
- C$205,0001 bd1 ba591 sqft204 NE Sparrow Hawk Dr #2308, Wood Buffalo, AB T9K0P1For Sale
- C$269,0002 bd2 ba852 sqft204 W Sparrow Hawk Dr NW #1404, Wood Buffalo, AB T9K0P1For Sale
- C$599,9004 bd4 ba1.5k sqft495 E Killdeer Way, Wood Buffalo, AB T9K0R6For Sale
Similar homes
- C$729,9005 bd5 ba2.1k sqft147 W Killdeer Way, Wood Buffalo, AB T9K 0P8For SaleMLS ID #A2333879, Aaron Chalmers, Associate, Re/Max Connect. courtesy of Pillar9 System
- C$599,9004 bd4 ba1.5k sqft495 E Killdeer Way, Wood Buffalo, AB T9K 0R6For Sale
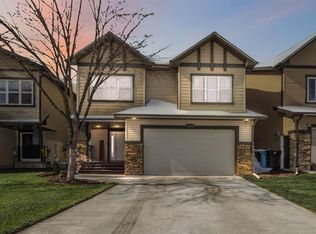 MLS ID #A2297050, Jolene Gunn, Associate, People 1st Realty . courtesy of Pillar9 System
 - C$689,9005 bd3 ba1.3k sqft188 E Pinnacle Pl, Wood Buffalo, AB T9K 0E3For Sale
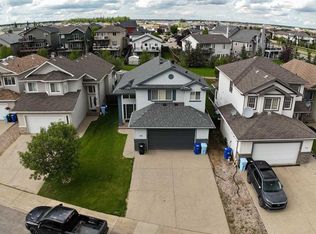 MLS ID #A2337182, Melanie Galea, Associate, Re/Max Connect. courtesy of Pillar9 System
 - C$515,0004 bd3 ba1.3k sqft168 SW Lightbown Way, Wood Buffalo, AB T9K 2R3For Sale
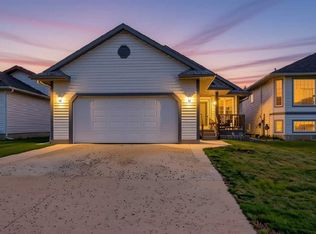 MLS ID #A2337324, William Clarke, Associate, Re/Max Connect. courtesy of Pillar9 System
 - C$499,9005 bd4 ba1.6k sqft175 S Loutit Rd, Wood Buffalo, AB T9K 0L6For SaleMLS ID #A2337126, Fatima Mian, Associate Broker, Re/Max Connect. courtesy of Pillar9 System
- C$570,0004 bd4 ba1.7k sqft104 N Crane Rise, Wood Buffalo, AB T9K 0R6For SaleMLS ID #A2317368, Breanna Pinksen, Associate, Coldwell Banker United. courtesy of Pillar9 System
- C$599,9004 bd3 ba1.5k sqft245 N Crown Creek Ln, Wood Buffalo, AB T9K 2T9For SaleMLS ID #A2335382, Jadene Spitzer, Associate, Re/Max Connect. courtesy of Pillar9 System
- C$618,9993 bd3 ba2.1k sqft113 N Merganser Pl, Wood Buffalo, AB T9K 0S4For SaleMLS ID #A2330998, Ashish Ahuja, Associate, People 1st Realty . courtesy of Pillar9 System
- C$475,0004 bd3 ba1.6k sqft176 W Brett Dr, Wood Buffalo, AB T9K 2G6For SaleMLS ID #A2336627, Erin Ogren, Associate, Exp Realty. courtesy of Pillar9 System
- C$619,9005 bd3 ba1.6k sqft128 NE Dogwood Ln, Wood Buffalo, AB T9K 0G8For SaleMLS ID #A2333759, Alecssa Cerbo, Associate, Royal Lepage Benchmark. courtesy of Pillar9 System
- C$574,9004 bd4 ba1.4k sqft213 S Parry Cres, Wood Buffalo, AB T9K 2T5For SaleMLS ID #A2336246, Kristi Kennedy, Associate, Coldwell Banker United. courtesy of Pillar9 System
- C$474,9003 bd3 ba1.5k sqft181 W Siltstone Pl, Wood Buffalo, AB T9K 0W6For SaleMLS ID #A2337222, Ty Ekroth, Broker, Re/Max Connect. courtesy of Pillar9 System
- C$640,0005 bd4 ba1.9k sqft100 E Gravelstone Way, Wood Buffalo, AB T9K 0S8For SaleMLS ID #A2326505, Alyssa Thomson, Associate, The Agency North Central Alberta. courtesy of Pillar9 System
- C$559,9005 bd4 ba1.8k sqft225 S Sparrow Hawk Dr, Wood Buffalo, AB T9K 0P7For SaleMLS ID #A2313113, Jennifer Fahey, Associate, Royal Lepage Benchmark. courtesy of Pillar9 System
- C$619,9007 bd3 ba1.5k sqft209 E Laffont Bay, Wood Buffalo, AB T9K 2R3For SaleMLS ID #A2324697, Jeromy Laporte, Associate, Exp Realty. courtesy of Pillar9 System
- C$489,9004 bd2 ba1k sqft114 NE Hilltop Cres, Wood Buffalo, AB T9H 3V4For SaleMLS ID #A2337461, Alecssa Cerbo, Associate, Royal Lepage Benchmark. courtesy of Pillar9 System
- C$515,0005 bd2 ba1.4k sqft189 SE Ball Pl, Wood Buffalo, AB T9K 2A6For SaleMLS ID #A2336903, Ria Dickason, Associate, Coldwell Banker United. courtesy of Pillar9 System
- C$479,9004 bd4 ba1.6k sqft132 N Crane Rise, Wood Buffalo, AB T9K 0R6For SaleMLS ID #A2323931, Jennifer Fahey, Associate, Royal Lepage Benchmark. courtesy of Pillar9 System
- C$654,9005 bd4 ba1.9k sqft205 NW Gravelstone Way, Wood Buffalo, AB T9K 0S9For SaleMLS ID #A2325636, Suzanne Anderson, Associate, Re/Max Connect. courtesy of Pillar9 System
- C$700,0005 bd4 ba1.9k sqft188 S Merganser Cres, Wood Buffalo, AB T9K 0S5For SaleMLS ID #A2327117, Paige Cyr, Associate, The Agency North Central Alberta. courtesy of Pillar9 System
