132 Crane Rise is a quality-built home by Cherrywood Homes, located in the heart of the highly sought-after community of Eagle Ridge. This property boasts 1,604 sq ft of thoughtfully planned living space, 4 bedrooms, 3.5 bathrooms, and a fully developed basement with a separate entrance, this home delivers the space, flexibility, and functionality today's growing families are looking for. Start your day with a coffee on the charming front porch, where you can enjoy peaceful views of the park just across the street. From the moment you step inside, you'll appreciate the bright and welcoming atmosphere. The spacious living room is filled with natural light from large windows and is anchored by a cozy corner gas fireplace, creating the perfect gathering place for family evenings or entertaining guests. The kitchen is both stylish and practical, featuring maple cabinetry, stainless steel appliances, ample counter space, track lighting, and a spacious pantry. The adjoining dining area offers direct access to the backyard, creating a seamless indoor-outdoor connection ideal for summer BBQs and family get-togethers. A convenient 2-piece bathroom completes the main level. Upstairs, you'll find three generously sized bedrooms, including a spacious primary retreat complete with its own 4-piece ensuite. The additional bedrooms offer plenty of room for children, guests, or a home office, and all feature sizeable double-door closets for excellent storage. A 4-piece main bathroom and upper-level laundry add everyday convenience to this family-friendly layout. The fully developed basement opens the door to endless possibilities. Complete with a separate entrance, a large bedroom with a walk-in closet, a spacious recreation area, a functional kitchenette, a 3-piece bathroom, its own laundry area, and additional storage space, this level is perfectly suited for extended family, long-term guests, a private retreat for teenagers, or future lifestyle needs as your family evolves. Outside, you'll appreciate the generous parking space available in the driveway, providing plenty of room for vehicles, recreational toys, and visiting family or friends. The backyard also features a deck that offers the perfect spot for summer BBQs, outdoor dining, or simply unwinding at the end of the day while enjoying your own private outdoor space. Located close to schools, playgrounds, parks, walking trails, shopping, and all the amenities Eagle Ridge has to offer, this home combines comfort, flexibility, and location in one exceptional package. Whether you're looking for room to grow, space to gather, or a home that can adapt to your family's changing needs, 132 Crane Rise is an opportunity you won't want to miss. Check out the photos and floor plans and call today to book your personal viewing.
For sale
C$479,900
132 N Crane Rise, Wood Buffalo, AB T9K 0R6
4beds
1,604sqft
Single Family Residence
Built in 2009
4,356 Square Feet Lot
$-- Zestimate®
C$299/sqft
C$-- HOA
What's special
Charming front porchBright and welcoming atmosphereCozy corner gas fireplaceMaple cabinetryStainless steel appliancesAmple counter spaceTrack lighting
- 36 days |
- 5 |
- 0 |
Zillow last checked:
Listing updated:
Listed by:
Jennifer Fahey, Associate,
Royal Lepage Benchmark
Source: courtesy of Pillar9 System,MLS®#: A2323931 Originating MLS®#: Fort McMurray
Originating MLS®#: Fort McMurrayFacts & features
Interior
Bedrooms & bathrooms
- Bedrooms: 4
- Bathrooms: 4
- Full bathrooms: 3
- 1/2 bathrooms: 1
Other
- Level: Second
- Dimensions: 16`9" x 13`3"
Bedroom
- Level: Second
- Dimensions: 10`3" x 14`1"
Bedroom
- Level: Second
- Dimensions: 11`8" x 9`3"
Bedroom
- Level: Basement
- Dimensions: 14`9" x 12`5"
Other
- Level: Main
- Dimensions: 4`11" x 5`7"
Other
- Level: Second
- Dimensions: 10`4" x 4`10"
Other
- Level: Basement
- Dimensions: 7`7" x 10`5"
Other
- Level: Second
- Dimensions: 10`4" x 4`11"
Foyer
- Level: Main
- Dimensions: 11`7" x 6`6"
Other
- Level: Basement
- Dimensions: 10`7" x 9`0"
Game room
- Level: Basement
- Dimensions: 16`10" x 18`0"
Kitchen
- Level: Main
- Dimensions: 12`6" x 23`0"
Living room
- Level: Main
- Dimensions: 18`0" x 18`7"
Heating
- Forced Air, Natural Gas
Cooling
- None
Appliances
- Included: Dishwasher, Dryer, Microwave, Refrigerator, Stove(s), Washer
- Laundry: Multiple Locations
Features
- Pantry, Separate Entrance, Storage, Track Lighting, Walk-In Closet(s)
- Flooring: Carpet, Tile, Wood
- Windows: Window Coverings
- Basement: Full
- Number of fireplaces: 1
- Fireplace features: Gas, Living Room, Mantle, Tile
Interior area
- Total interior livable area: 1,604 sqft
Property
Parking
- Total spaces: 6
- Parking features: Gravel, None
- Has uncovered spaces: Yes
Features
- Levels: Two,2 Storey
- Stories: 1
- Patio & porch: Deck
- Exterior features: Other
- Fencing: None
- Frontage length: 0.00M 0`0"
Lot
- Size: 4,356 Square Feet
- Features: Back Yard, Front Yard, Standard Shaped Lot
Details
- Parcel number: 102173794
- Zoning: R1S
Construction
Type & style
- Home type: SingleFamily
- Property subtype: Single Family Residence
Materials
- Vinyl Siding
- Foundation: Concrete Perimeter
- Roof: Asphalt Shingle
Condition
- New construction: No
- Year built: 2009
Community & HOA
Community
- Features: Playground, Sidewalks, Street Lights
- Subdivision: Eagle Ridge
HOA
- Has HOA: No
Location
- Region: Wood Buffalo
Financial & listing details
- Price per square foot: C$299/sqft
- Date on market: 6/24/2026
- Inclusions: Fridge, Stove, Dishwasher, OTR Microwave, Washer, Dryer, and All Window Coverings. Basement: Fridge, Microwave, Washer, and Dryer.
Jennifer Fahey, Associate
Jennifer Fahey, Associate
(780) 788-5421
By pressing Contact Agent, you agree that the real estate professional identified above may call/text you about your search, which may involve use of automated means and pre-recorded/artificial voices. You don't need to consent as a condition of buying any property, goods, or services. Message/data rates may apply. You also agree to our Terms of Use. Zillow does not endorse any real estate professionals. We may share information about your recent and future site activity with your agent to help them understand what you're looking for in a home.
Price history
Price history is unavailable.
Public tax history
Tax history is unavailable.
Climate risks
Neighborhood: T9K
Nearby schools
GreatSchools rating
No schools nearby
We couldn't find any schools near this home.
- C$715,0007 bd5 ba2k sqft103 S Crane Pl, Wood Buffalo, AB T9K0P6For Sale

- C$570,0004 bd4 ba1.7k sqft104 N Crane Rise, Wood Buffalo, AB T9K0R6For Sale
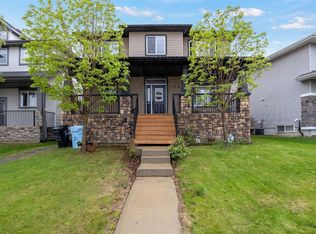
- C$455,0006 bd3 ba1.3k sqft192 N Crane Rise, Wood Buffalo, AB T9K0P7For Sale

- C$559,9005 bd4 ba1.8k sqft225 S Sparrow Hawk Dr, Wood Buffalo, AB T9K0P7For Sale

- C$599,9004 bd4 ba1.5k sqft495 E Killdeer Way, Wood Buffalo, AB T9K0R6For Sale
- C$1,9953 bd1 ba-- sqft132 Heron Pl, Wood Buffalo, AB T9K0P7For Rent
- C$469,9004 bd4 ba1.6k sqft300 W Sparrow Hawk Dr #19, Wood Buffalo, AB T9K0Y6For Sale
- C$--3 bd3 ba-- sqft328A Falcon Dr, Wood Buffalo, AB T9K0S2Off Market
Similar homes
- C$490,8884 bd4 ba1.5k sqft153 N Shalestone Way, Wood Buffalo, AB T9K 0T6For Sale
 MLS ID #A2331711, Lisa Hartigan, Associate, Coldwell Banker United. courtesy of Pillar9 System
 - C$599,9004 bd4 ba1.5k sqft495 E Killdeer Way, Wood Buffalo, AB T9K 0R6For Sale
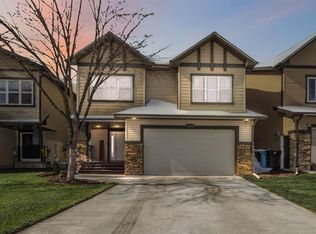 MLS ID #A2297050, Jolene Gunn, Associate, People 1st Realty . courtesy of Pillar9 System
 - C$459,9003 bd3 ba1.8k sqft144 N Falcon Dr, Wood Buffalo, AB T9K 0R7For Sale
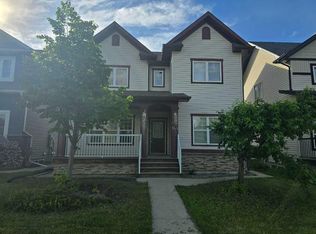 MLS ID #A2276581, Denise Hildebrand, Associate, Re/Max Connect. courtesy of Pillar9 System
 - C$469,9004 bd4 ba1.6k sqft300 W Sparrow Hawk Dr #19, Wood Buffalo, AB T9K 0Y6For Sale
 MLS ID #A2315114, Suzanne Anderson, Associate, Re/Max Connect. courtesy of Pillar9 System
 - C$489,9005 bd4 ba1.5k sqft221 NW Rainbow Creek Dr, Wood Buffalo, AB T9K 0C3For SaleMLS ID #A2327491, Kathy Bowers, Broker, 3% Realty Fort Mcmurray. courtesy of Pillar9 System
- C$559,9005 bd4 ba1.8k sqft225 S Sparrow Hawk Dr, Wood Buffalo, AB T9K 0P7For SaleMLS ID #A2313113, Jennifer Fahey, Associate, Royal Lepage Benchmark. courtesy of Pillar9 System
- C$479,9004 bd3 ba1.1k sqft105 N Oaks Cres, Wood Buffalo, AB T9K 1M4For SaleMLS ID #A2332010, Tam Nguyen, Associate, Exp Realty. courtesy of Pillar9 System
- C$449,8884 bd4 ba1.6k sqft253 E Grosbeak Way, Wood Buffalo, AB T9K 0L8For SaleMLS ID #A2326013, Lisa Hartigan, Associate, Coldwell Banker United. courtesy of Pillar9 System
- C$478,8884 bd4 ba1.5k sqft112 SW Saline Creek Way, Wood Buffalo, AB T9K 2V4For SaleMLS ID #A2317194, Lisa Hartigan, Associate, Coldwell Banker United. courtesy of Pillar9 System
- C$469,9005 bd4 ba1.4k sqft102 NE Lanauze St, Wood Buffalo, AB T9K 2S3For SaleMLS ID #A2300739, Brett Campbell, Associate, Royal Lepage Benchmark. courtesy of Pillar9 System
- C$529,9006 bd5 ba1.9k sqft322 W Grosbeak Way, Wood Buffalo, AB T9K 0L8For SaleMLS ID #A2328820, Fatima Mian, Associate Broker, Re/Max Connect. courtesy of Pillar9 System
- C$509,0004 bd3 ba1.4k sqft129 SW Huckleberry St, Wood Buffalo, AB T9K 0N7For SaleMLS ID #A2326923, Dustin Bauld, Associate, Real Broker. courtesy of Pillar9 System
- C$479,9004 bd3 ba1.4k sqft176 E Burton Pl, Wood Buffalo, AB T9K 1V4For SaleMLS ID #A2322963, Tj Campbell, Associate, Royal Lepage Benchmark. courtesy of Pillar9 System
- C$459,9004 bd4 ba1.6k sqft124 E Crown Creek Ln, Wood Buffalo, AB T9K 2V1For SaleMLS ID #A2319681, Joelle Fraser-Mcgaghey, Associate, People 1st Realty . courtesy of Pillar9 System
- C$429,9004 bd3 ba1.3k sqft109 NW Lanauze St, Wood Buffalo, AB T9K 2S5For SaleMLS ID #A2319723, Brett Campbell, Associate, Royal Lepage Benchmark. courtesy of Pillar9 System
- C$469,9005 bd4 ba1.5k sqft257 W Hawthorn Way, Wood Buffalo, AB T9K 0T2For SaleMLS ID #A2317322, Erin Ogren, Associate, Exp Realty. courtesy of Pillar9 System
- C$459,9004 bd3 ba1k sqft157 SE Rogers Cres, Wood Buffalo, AB T9H 2W7For SaleMLS ID #A2328508, Asad Hidayat, Associate, Exp Realty. courtesy of Pillar9 System
- C$479,9005 bd4 ba1.4k sqft104 E Collicott Dr, Wood Buffalo, AB T9K 2W8For SaleMLS ID #A2321270, Brittany Pittman, Associate, Coldwell Banker United. courtesy of Pillar9 System
- C$530,0005 bd3 ba1.6k sqft173 S Coyote Cres, Wood Buffalo, AB T9K 0C7For SaleMLS ID #A2332171, Colin Hartigan, Broker, Coldwell Banker United. courtesy of Pillar9 System
- C$520,0004 bd4 ba1.4k sqft249 NW Siltstone Pl, Wood Buffalo, AB T9K 0W5For SaleMLS ID #A2321457, Naomi Smart, Associate, People 1st Realty . courtesy of Pillar9 System
