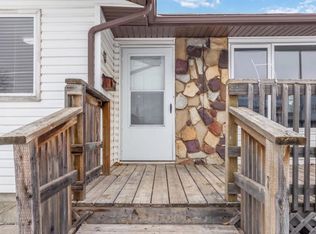
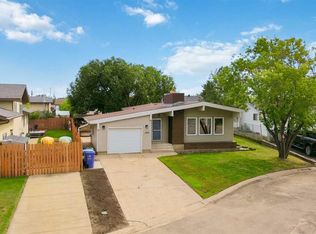
OVERSIZED 23' X 27' HEATED DETACHED GARAGE WITH 10' CEILINGS, RV PARKING & A 6,700 SQ. FT. LOT! Welcome to 157 Rogers Crescent, a well-maintained bi-level tucked away on a quiet street in the desirable community of Thickwood. Ideally located just minutes from the Birchwood Trail system, schools, parks, shopping, and everyday amenities, this home offers the perfect blend of comfort, functionality, and outdoor space. Step inside to a bright and inviting main floor where large windows fill the living room with natural light. The spacious dining area flows seamlessly into the kitchen, creating an ideal layout for everyday family living and entertaining. Down the hall, you'll find three generously sized bedrooms and 1.5 bathrooms, including a spacious primary bedroom complete with its own 2-piece ensuite. The fully developed basement offers a massive rec room that's perfect for movie nights, entertaining guests, or creating the ultimate family hangout. You'll also find a spacious fourth bedroom featuring a walk-in closet with direct access to a full bathroom, making it an ideal retreat for teenagers, guests, or extended family. A large utility and laundry room provides excellent additional storage and functionality. Outside, the 6,700 sq. ft. lot backs onto a utility right-of-way, providing extra privacy and open space. Enjoy the durable stone patio, powered storage shed, and a long paved driveway that extends into the backyard, offering ample parking for multiple vehicles, trailers, and RV parking. The oversized heated garage is truly the highlight of this property. Whether you're a mechanic, woodworker, hobbyist, or simply need exceptional storage, the 23' x 27'2" garage with 10-foot ceilings, a 9-foot overhead door, and 220V electrical service offers endless possibilities. If you've been searching for a family home with incredible garage space, abundant parking, and a functional layout in a fantastic Thickwood location, 157 Rogers Crescent is one you won't want to miss. Schedule your private showing today!
For sale
C$459,900
157 SE Rogers Cres, Wood Buffalo, AB T9H 2W7
4beds
1,079sqft
Single Family Residence
Built in 1975
6,534 Square Feet Lot
$-- Zestimate®
C$426/sqft
C$-- HOA
What's special
Rv parkingWell-maintained bi-levelThree generously sized bedroomsDurable stone patioPowered storage shed
- 13 days
- 4
- 0
Zillow last checked:
Listing updated:
Listed by:
Asad Hidayat, Associate,
Exp Realty
Source: courtesy of Pillar9 System,MLS®#: A2338818 Originating MLS®#: Fort McMurray
Originating MLS®#: Fort McMurrayFacts & features
Interior
Bedrooms & bathrooms
- Bedrooms: 4
- Bathrooms: 3
- Full bathrooms: 2
- 1/2 bathrooms: 1
Other
- Level: Main
- Dimensions: 10`9" x 13`4"
Bedroom
- Level: Main
- Dimensions: 8`8" x 8`4"
Bedroom
- Level: Main
- Dimensions: 8`8" x 9`3"
Bedroom
- Level: Basement
- Dimensions: 17`0" x 10`7"
Other
- Level: Main
- Dimensions: 4`11" x 8`7"
Other
- Level: Main
- Dimensions: 4`11" x 4`5"
Other
- Level: Basement
- Dimensions: 11`9" x 8`7"
Dining room
- Level: Main
- Dimensions: 9`1" x 9`7"
Other
- Level: Basement
- Dimensions: 12`3" x 14`5"
Game room
- Level: Basement
- Dimensions: 20`6" x 20`9"
Kitchen
- Level: Main
- Dimensions: 13`5" x 13`5"
Living room
- Level: Main
- Dimensions: 18`10" x 11`7"
Heating
- Forced Air
Cooling
- None
Appliances
- Included: Dishwasher, Dryer, Microwave, Refrigerator, Stove(s), Washer
- Laundry: In Basement
Features
- Ceiling Fan(s), No Smoking Home, Storage
- Flooring: Laminate, Linoleum, Vinyl
- Basement: Full
- Has fireplace: No
Interior area
- Total interior livable area: 1,079 sqft
Video & virtual tour
Property
Parking
- Total spaces: 5
- Parking features: Alley Access, Double Garage Detached, Driveway, Heated Garage, Off Street, Oversized, Parking Lot, Parking Pad, RV Access/Parking
- Garage spaces: 2
- Has uncovered spaces: Yes
Features
- Levels: One
- Stories: 1
- Patio & porch: Patio
- Exterior features: Fire Pit, Private Entrance, Private Yard, Storage
- Has spa: Yes
- Spa features: Bath
- Fencing: Fenced
- Frontage length: 0.00M 0`0"
Lot
- Size: 6,534 Square Feet
- Features: Back Lane, Back Yard, Front Yard, No Neighbours Behind, Private
Details
- Parcel number: 113568217
- Zoning: R1
Construction
Type & style
- Home type: SingleFamily
- Architectural style: Bungalow
- Property subtype: Single Family Residence
Materials
- Vinyl Siding
- Foundation: Concrete Perimeter
- Roof: Asphalt Shingle
Condition
- New construction: No
- Year built: 1975
Community & HOA
Community
- Features: Playground, Sidewalks
- Subdivision: Thickwood
HOA
- Has HOA: No
Location
- Region: Wood Buffalo
Financial & listing details
- Price per square foot: C$426/sqft
- Date on market: 8/20/2026
- Inclusions: Shed, Garage Heater
Price history
Price history is unavailable.
Public tax history
Tax history is unavailable.
Climate risks
Neighborhood: T9H
Nearby schools
GreatSchools rating
No schools nearby
We couldn't find any schools near this home.
- C$319,9004 bd2 ba733 sqft321 S Ross Haven Dr, Wood Buffalo, AB T9H3P2For Sale
- C$559,0005 bd2 ba1.6k sqft108 W Robin Cres, Wood Buffalo, AB T9H2W3For Sale

- C$219,9004 bd2 ba751 sqft156 SW Rock Bay, Wood Buffalo, AB T9K1B2For Sale
- C$449,9006 bd3 ba1.2k sqft104 NE Rookery Bay, Wood Buffalo, AB T9K1E8For Sale
Similar homes
- C$460,0004 bd2 ba1k sqft114 NE Hilltop Cres, Wood Buffalo, AB T9H 3V4For Sale
 MLS ID #A2337461, Alecssa Cerbo, Associate, Royal Lepage Benchmark. courtesy of Pillar9 System
 - C$429,9004 bd3 ba1.2k sqft13 NW McLeod St, Wood Buffalo, AB T9H 1Z4For Sale
 MLS ID #A2339609, Suzanne Anderson, Associate, Re/Max Connect. courtesy of Pillar9 System
 - C$469,9004 bd4 ba1.5k sqft300 W Sparrow Hawk Dr #19, Wood Buffalo, AB T9K 0Y6For Sale
 MLS ID #A2341712, Suzanne Anderson, Associate, Re/Max Connect. courtesy of Pillar9 System
 - C$464,9004 bd2 ba1.2k sqft286 SW Kennedy Bay, Wood Buffalo, AB T9K 1P7For Sale
 MLS ID #A2334671, Colin Hartigan, Broker, Coldwell Banker United. courtesy of Pillar9 System
