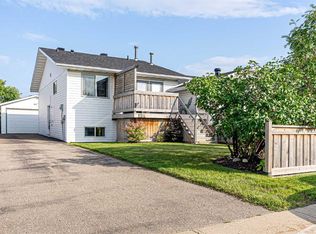
Welcome to 162 Caldwell Crescent, a well-maintained bi-level home situated on a corner lot in the desirable community of Thickwood, offering over 2,000 sq ft of living space and an attached single garage. This 4-bedroom, 2-bathroom home features a bright and functional layout with spacious living areas and plenty of natural light throughout. The main floor offers a welcoming living room with hardwood flooring that flows into the dining area and large kitchen complete with ample cabinetry, generous counter space, and a door providing access to the huge rear deck—ideal for everyday family living and entertaining. The primary bedroom features his-and-her mirrored sliding door closets, while two additional bedrooms and a full bathroom complete the main level. The fully finished basement provides excellent additional living space with a large recreation room, a fourth bedroom, a 3-piece bathroom, plenty of storage options, and separate entrance access through the garage for added convenience and flexibility. Recent updates include a furnace replaced approximately 3 years ago, a new front window, and new flooring in the basement hallway, offering added value and peace of mind. Step outside to enjoy the private and peaceful backyard setting featuring a large deck, multiple storage sheds, and ample outdoor space for relaxing or entertaining. Conveniently located close to parks, schools, shopping and steps away from walking trails, this property offers a fantastic combination of space, functionality, and location—perfect for families. Book your private showing today!
For sale
C$439,900
162 NW Caldwell Cres, Wood Buffalo, AB T9K 1G3
4beds
1,080sqft
Single Family Residence
Built in 1979
5,227 Square Feet Lot
$-- Zestimate®
C$407/sqft
C$-- HOA
What's special
Corner lotAttached single garageBright and functional layoutHardwood flooringLarge kitchenAmple cabinetryGenerous counter space
- 114 days
- 3
- 0
Zillow last checked:
Listing updated:
Listed by:
Dustin Bauld, Associate,
Real Broker,
Jake Louvelle, Associate,
Real Broker
Source: courtesy of Pillar9 System,MLS®#: A2309913 Originating MLS®#: Fort McMurray
Originating MLS®#: Fort McMurrayFacts & features
Interior
Bedrooms & bathrooms
- Bedrooms: 4
- Bathrooms: 2
- Full bathrooms: 2
Bedroom
- Level: Main
- Dimensions: 12`5" x 8`11"
Bedroom
- Level: Main
- Dimensions: 8`10" x 8`10"
Bedroom
- Level: Main
- Dimensions: 12`5" x 9`9"
Bedroom
- Level: Basement
- Dimensions: 11`10" x 11`0"
Other
- Level: Main
- Dimensions: 12`5" x 4`11"
Other
- Level: Basement
- Dimensions: 7`8" x 5`0"
Dining room
- Level: Main
- Dimensions: 8`8" x 7`8"
Foyer
- Level: Main
- Dimensions: 4`3" x 6`7"
Other
- Level: Basement
- Dimensions: 9`2" x 10`6"
Game room
- Level: Basement
- Dimensions: 23`0" x 16`0"
Kitchen
- Level: Main
- Dimensions: 12`5" x 12`8"
Living room
- Level: Main
- Dimensions: 12`5" x 14`10"
Heating
- Forced Air
Cooling
- None
Appliances
- Included: Dishwasher, Gas Range, Refrigerator, Washer/Dryer
- Laundry: In Basement
Features
- Ceiling Fan(s), Storage
- Flooring: Carpet, Hardwood, Tile
- Basement: Full
- Has fireplace: No
Interior area
- Total interior livable area: 1,080 sqft
- Finished area above ground: 1,080
- Finished area below ground: 929
Property
Parking
- Total spaces: 3
- Parking features: Single Garage Attached
- Attached garage spaces: 2
Features
- Levels: Bi-Level
- Stories: 1
- Patio & porch: Deck
- Exterior features: Lighting, Private Yard, Storage
- Fencing: Fenced
- Frontage length: 4.65M 15`3"
Lot
- Size: 5,227 Square Feet
- Features: Corner Lot
Details
- Additional structures: Shed(s)
- Parcel number: 102191083
- Zoning: R1
Construction
Type & style
- Home type: SingleFamily
- Property subtype: Single Family Residence
Materials
- Vinyl Siding
- Foundation: Concrete Perimeter
- Roof: Asphalt Shingle
Condition
- New construction: No
- Year built: 1979
Community & HOA
Community
- Features: Park, Playground, Sidewalks, Street Lights
- Subdivision: Thickwood
HOA
- Has HOA: No
Location
- Region: Wood Buffalo
Financial & listing details
- Price per square foot: C$407/sqft
- Date on market: 5/12/2026
- Inclusions: Fridge, Stove, Dishwasher, Washer, Dryer, Microwave and windows covering
Price history
Price history is unavailable.
Public tax history
Tax history is unavailable.
Climate risks
Neighborhood: T9K
Nearby schools
GreatSchools rating
No schools nearby
We couldn't find any schools near this home.


Similar homes
- C$429,5004 bd3 ba1.2k sqft198 N Bird Cres, Wood Buffalo, AB T9H 4T3For Sale
 MLS ID #A2339681, Colin Hartigan, Broker, Coldwell Banker United. courtesy of Pillar9 System
 - C$424,9004 bd2 ba1k sqft177 NW Leigh Cres, Wood Buffalo, AB T9K 1K2For Sale
 MLS ID #A2336840, Lyn Pauls, Associate, Coldwell Banker United. courtesy of Pillar9 System
 - C$480,0004 bd3 ba1.2k sqft303 N Cornwall Dr, Wood Buffalo, AB T9K 1G7For Sale
 MLS ID #A2323552, Jennifer Fahey, Associate, Royal Lepage Benchmark. courtesy of Pillar9 System
 - C$435,0004 bd2 ba830 sqft110 NE Parmenter Cres, Wood Buffalo, AB T9K 1L8For Sale
 MLS ID #A2315541, Alecssa Cerbo, Associate, Royal Lepage Benchmark. courtesy of Pillar9 System
