CUL- DE- SAC! Welcome to 134 Farrell Bay – proof that amazing things truly do come in small packages! Tucked away in a quiet, family-friendly cul-de-sac and just steps from two elementary schools, this beautifully updated home is the perfect opportunity for first-time homeowners looking for a move-in-ready property with thoughtful upgrades and exceptional value. The showstopper of this home is undoubtedly the stunning renovated kitchen. Completely gutted and reimagined, it was designed to maximize both style and function, offering an incredible 160 cubic feet of storage. Featuring a 10-foot peninsula, top of the line BOSCH appliances, an island cooktop with downdraft fan, built-in oven and microwave, coffee bar, wine rack, and under-cabinet lighting, this kitchen truly feels like the heart of the home and makes everyday living and entertaining a dream. The cozy front living room has a large picture window overlooking the front cul-de-sac an and rich engineered hardwood floors. Just down the hall you will find 2 bedrooms and a 4PC main bathroom. The cozy basement has bright above ground windows, a family room, another bedroom, 3 PC bathroom and a large utility room with laundry and plenty of storage. Outside, the oversized 6,500 sq. ft. pie-shaped lot is fully fenced and enjoys sunny west exposure, creating the perfect backyard retreat. Relax on the raised deck, enjoy the mature trees and garden beds, or take advantage of the swinging gate that provides access for recreational vehicle parking from the front driveway. Additional updates provide peace of mind, including new siding and triple-pane argon windows in 2015, plus a new hot water tank and new shingles in 2024. Affordable, beautifully renovated, and move-in ready, this is the kind of home that makes homeownership feel within reach.
For sale
C$414,900
134 E Farrell Bay, Wood Buffalo, AB T9K 1N8
3beds
723sqft
Single Family Residence
Built in 1981
6,098 Square Feet Lot
$-- Zestimate®
C$574/sqft
C$-- HOA
What's special
Quiet family-friendly cul-de-sacBeautifully updated homeStunning renovated kitchenBuilt-in oven and microwaveCoffee barWine rackUnder-cabinet lighting
- 21 days |
- 9 |
- 0 |
Zillow last checked:
Listing updated:
Listed by:
Jadene Spitzer, Associate,
Re/Max Connect
Source: courtesy of Pillar9 System,MLS®#: A2333488 Originating MLS®#: Fort McMurray
Originating MLS®#: Fort McMurrayFacts & features
Interior
Bedrooms & bathrooms
- Bedrooms: 3
- Bathrooms: 2
- Full bathrooms: 2
Bedroom
- Level: Main
- Dimensions: 12`0" x 7`10"
Other
- Level: Main
- Dimensions: 10`9" x 11`6"
Bedroom
- Level: Basement
- Dimensions: 10`7" x 11`0"
Other
- Level: Main
- Dimensions: 8`6" x 5`0"
Other
- Level: Basement
- Dimensions: 7`1" x 6`0"
Other
- Level: Basement
- Dimensions: 11`2" x 11`4"
Game room
- Level: Basement
- Dimensions: 22`0" x 16`7"
Kitchen
- Level: Main
- Dimensions: 8`6" x 15`6"
Living room
- Level: Main
- Dimensions: 14`5" x 13`9"
Heating
- Forced Air
Cooling
- None
Appliances
- Included: Built-In Oven, Built-In Range, Dishwasher, Dryer, Electric Cooktop, Freezer, Microwave, Refrigerator, See Remarks, Washer
- Laundry: In Bathroom
Features
- See Remarks
- Flooring: Carpet, Hardwood
- Windows: Window Coverings
- Basement: Full
- Has fireplace: No
Interior area
- Total interior livable area: 723 sqft
- Finished area above ground: 723
- Finished area below ground: 669
Video & virtual tour
Property
Parking
- Total spaces: 3
- Parking features: Off Street, Parking Pad
- Has uncovered spaces: Yes
Features
- Levels: Bi-Level
- Stories: 1
- Patio & porch: Deck
- Exterior features: Other
- Fencing: Fenced
- Frontage length: 21.55M 70`9"
Lot
- Size: 6,098 Square Feet
- Features: Lawn
Details
- Parcel number: 113529066
- Zoning: R1
Construction
Type & style
- Home type: SingleFamily
- Property subtype: Single Family Residence
Materials
- Concrete, Vinyl Siding
- Foundation: Concrete Perimeter
- Roof: Asphalt Shingle
Condition
- New construction: No
- Year built: 1981
Community & HOA
Community
- Features: Park, Playground, Sidewalks, Street Lights
- Subdivision: Dickinsfield
HOA
- Has HOA: No
Location
- Region: Wood Buffalo
Financial & listing details
- Price per square foot: C$574/sqft
- Date on market: 7/31/2026
- Inclusions: Fridge, cooktop, built in microwave, built in oven, washer, dryer, all window coverings, deep freezer
Price history
Price history is unavailable.
Public tax history
Tax history is unavailable.
Climate risks
Neighborhood: T9K
Nearby schools
GreatSchools rating
No schools nearby
We couldn't find any schools near this home.
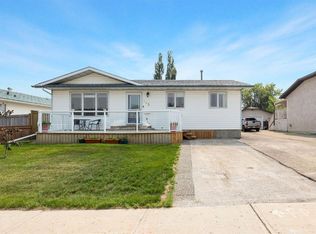
- C$479,9004 bd3 ba1.1k sqft105 N Oaks Cres, Wood Buffalo, AB T9K1M4For Sale
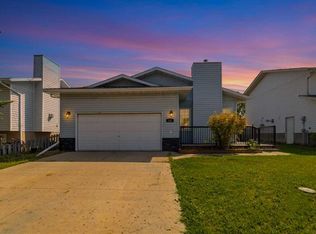
- C$389,9004 bd3 ba1.3k sqft125 S Oaks Cres, Wood Buffalo, AB T9K1M4For Sale
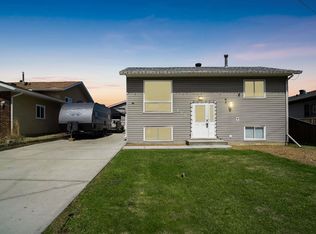
- C$499,9005 bd3 ba1.3k sqft106 S Cruickshank Rd, Wood Buffalo, AB T9K1L3For Sale

- C$--2 bd2 ba1.2k sqft921 AA Thickwood Blvd, Wood Buffalo, AB T9H5R6Off Market

- C$435,0004 bd2 ba830 sqft110 NE Parmenter Cres, Wood Buffalo, AB T9K1L8For Sale
- C$589,9004 bd4 ba2.5k sqft185 W Oaks Bay, Wood Buffalo, AB T9K1P9For Sale
- C$484,9004 bd2 ba1.2k sqft286 SW Kennedy Bay, Wood Buffalo, AB T9K1P7For Sale
- C$925,0004 bd3 ba3.5k sqft118 SW Dickins Close, Wood Buffalo, AB T9K1X5For Sale
Similar homes
- C$435,0004 bd2 ba830 sqft110 NE Parmenter Cres, Wood Buffalo, AB T9K 1L8For Sale
 MLS ID #A2315541, Alecssa Cerbo, Associate, Royal Lepage Benchmark. courtesy of Pillar9 System
 - C$399,9003 bd2 ba1k sqft110 S Bird Cres, Wood Buffalo, AB T9H 4T2For Sale
 MLS ID #A2318689, Brehanna Smith, Associate, Exp Realty. courtesy of Pillar9 System
 - C$400,0005 bd2 ba909 sqft189 NE Sitka Dr, Wood Buffalo, AB T9H 3C1For Sale
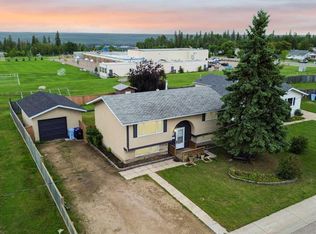 MLS ID #A2337466, Alecssa Cerbo, Associate, Royal Lepage Benchmark. courtesy of Pillar9 System
 - C$439,9004 bd2 ba1k sqft162 NW Caldwell Cres, Wood Buffalo, AB T9K 1G3For Sale
 MLS ID #A2309913, Dustin Bauld, Associate, Real Broker. courtesy of Pillar9 System
 - C$459,9004 bd3 ba1k sqft157 SE Rogers Cres, Wood Buffalo, AB T9H 2W7For SaleMLS ID #A2338818, Asad Hidayat, Associate, Exp Realty. courtesy of Pillar9 System
- C$459,0005 bd3 ba1k sqft146 S McConachie Cres, Wood Buffalo, AB T9K 1K7For SaleMLS ID #A2331353, William Clarke, Associate, Re/Max Connect. courtesy of Pillar9 System
- C$369,9004 bd2 ba1k sqft122 N Bird Cres, Wood Buffalo, AB T9H 4T2For SaleMLS ID #A2331645, Jeromy Laporte, Associate, Exp Realty. courtesy of Pillar9 System
- C$439,9005 bd2 ba959 sqft341 E Bird Cres, Wood Buffalo, AB T9H 4T4For SaleMLS ID #A2313140, Tj Campbell, Associate, Royal Lepage Benchmark. courtesy of Pillar9 System
- C$439,9004 bd3 ba1k sqft102 NW Dominion Dr, Wood Buffalo, AB T9K 2N2For SaleMLS ID #A2336562, Suzanne Anderson, Associate, Re/Max Connect. courtesy of Pillar9 System
- C$375,0005 bd2 ba1k sqft14 S Saunderson Ave, Wood Buffalo, AB T9H 1N2For SaleMLS ID #A2336277, Denisse Van Den Hurk, Associate, Coldwell Banker United. courtesy of Pillar9 System
- C$459,9004 bd3 ba938 sqft136 N Parry Cres, Wood Buffalo, AB T9K 0A4For SaleMLS ID #A2331291, Jeromy Laporte, Associate, Exp Realty. courtesy of Pillar9 System
- C$389,9003 bd2 ba1k sqft4 SE McLeod St, Wood Buffalo, AB T9H 1Z5For SaleMLS ID #A2325418, Naomi Smart, Associate, People 1st Realty . courtesy of Pillar9 System
- C$375,0004 bd2 ba1k sqft105 N Hill Dr, Wood Buffalo, AB T9H 2B4For SaleMLS ID #A2321128, Suzanne Anderson, Associate, Re/Max Connect. courtesy of Pillar9 System
- C$379,0003 bd2 ba732 sqft418 SW Ross Haven Dr, Wood Buffalo, AB T9H 3P4For SaleMLS ID #A2335683, Jennifer Fahey, Associate, Royal Lepage Benchmark. courtesy of Pillar9 System
- C$490,0004 bd2 ba927 sqft525 NE Beacon Hill Dr, Wood Buffalo, AB T9H 2R4For SaleMLS ID #A2337462, Alecssa Cerbo, Associate, Royal Lepage Benchmark. courtesy of Pillar9 System
- C$299,9003 bd2 ba896 sqft183 W Cochrane Cres, Wood Buffalo, AB T9K 1H1For SaleMLS ID #A2333728, William Clarke, Associate, Re/Max Connect. courtesy of Pillar9 System
- C$369,9005 bd4 ba978 sqft104 SE Hill Dr, Wood Buffalo, AB T9H 2B5For SaleMLS ID #A2317246, Gail Bibeau, Associate Broker, Royal Lepage Benchmark. courtesy of Pillar9 System
- C$329,9005 bd2 ba984 sqft108 S Caldwell Cres, Wood Buffalo, AB T9K 1G2For SaleMLS ID #A2315627, Tj Campbell, Associate, Royal Lepage Benchmark. courtesy of Pillar9 System
- C$335,0004 bd2 ba1k sqft2 S Moberly Cres, Wood Buffalo, AB T9H 1G9For SaleMLS ID #A2327007, Jadene Spitzer, Associate, Re/Max Connect. courtesy of Pillar9 System
- C$355,0005 bd2 ba1k sqft66 NE Centennial Dr, Wood Buffalo, AB T9H 1J4For SaleMLS ID #A2296726, Alecssa Cerbo, Associate, Royal Lepage Benchmark. courtesy of Pillar9 System
