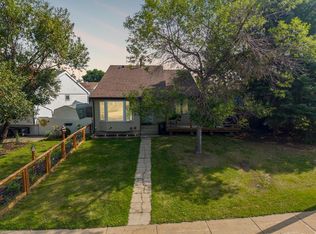
Welcome to this beautifully renovated 3 bedroom, 2 bathroom half duplex in a fantastic central Thickwood location. With extensive updates throughout and a functional layout, this is the perfect home for anyone looking to move in and simply enjoy. Inside, you'll find a bright, modern space featuring updated flooring throughout, renovated bathrooms, and a beautifully redesigned kitchen with new cabinetry and countertops (2015). The upstairs was reconfigured into two bedrooms, while the basement was redesigned to create one spacious bedroom and additional living space. Pot lights added to the living room in 2023 complete the warm, inviting feel. The major updates have already been taken care of, including windows (2014), roof (2014), exterior and interior doors, upgraded exterior insulation and blown-in attic insulation (2014), hot water tank (approx. 2013), and both bathrooms with new tubs, vanities, toilets, and sinks. Outside, you'll love the front and side decks, a fully fenced backyard, two storage sheds (2011 & 2019), and a widened driveway with plenty of parking. Located close to schools, parks, shopping, walking trails, and all the amenities Thickwood has to offer, this home checks all the boxes. With the big ticket updates already completed and nothing left to do but move in, this is one you'll want to see in person.
For sale
C$299,900
183 W Cochrane Cres, Wood Buffalo, AB T9K 1H1
3beds
896sqft
Semi Detached (Half Duplex)
Built in 1979
-- sqft lot
$-- Zestimate®
C$335/sqft
C$-- HOA
What's special
Beautifully renovatedBright modern spaceUpdated flooring throughoutRenovated bathroomsFront and side decksFully fenced backyardTwo storage sheds
- 30 days
- 5
- 0
Zillow last checked:
Listing updated:
Listed by:
William Clarke, Associate,
Re/Max Connect
Source: courtesy of Pillar9 System,MLS®#: A2333728 Originating MLS®#: Fort McMurray
Originating MLS®#: Fort McMurrayFacts & features
Interior
Bedrooms & bathrooms
- Bedrooms: 3
- Bathrooms: 2
- Full bathrooms: 2
Bedroom
- Level: Main
- Dimensions: 8`8" x 10`9"
Bedroom
- Level: Main
- Dimensions: 12`1" x 12`2"
Other
- Level: Basement
- Dimensions: 20`4" x 14`4"
Other
- Level: Main
- Dimensions: 8`7" x 7`8"
Other
- Level: Basement
- Dimensions: 8`0" x 7`9"
Dining room
- Level: Main
- Dimensions: 8`11" x 6`10"
Other
- Level: Basement
- Dimensions: 8`0" x 4`2"
Game room
- Level: Basement
- Dimensions: 12`0" x 21`0"
Kitchen
- Level: Main
- Dimensions: 8`9" x 10`7"
Laundry
- Level: Basement
- Dimensions: 8`0" x 8`5"
Living room
- Level: Main
- Dimensions: 12`4" x 17`10"
Walk in closet
- Level: Basement
- Dimensions: 7`11" x 5`7"
Heating
- Forced Air, Natural Gas
Cooling
- Central Air
Appliances
- Included: Dishwasher, Microwave, Range Hood, Refrigerator, Stove(s)
- Laundry: In Unit
Features
- Closet Organizers, See Remarks, Storage
- Flooring: Carpet, Laminate, Tile
- Basement: Full
- Has fireplace: No
- Common walls with other units/homes: 1 Common Wall
Interior area
- Total interior livable area: 896.19 sqft
Property
Parking
- Total spaces: 2
- Parking features: Driveway, Parking Pad
- Has uncovered spaces: Yes
Features
- Levels: Bi-Level
- Stories: 1
- Patio & porch: Deck
- Exterior features: Other, Storage
- Fencing: Fenced
- Frontage length: 10.67M 35`0"
Lot
- Size: 3,920 Square Feet
- Features: Landscaped
Details
- Parcel number: 113529157
- Zoning: R2
Construction
Type & style
- Home type: MultiFamily
- Property subtype: Semi Detached (Half Duplex)
- Attached to another structure: Yes
Materials
- Aluminum Siding
- Foundation: Concrete Perimeter
- Roof: Asphalt Shingle
Condition
- New construction: No
- Year built: 1979
Community & HOA
Community
- Features: Playground, Sidewalks, Street Lights
- Subdivision: Thickwood
HOA
- Has HOA: No
Location
- Region: Wood Buffalo
Financial & listing details
- Price per square foot: C$335/sqft
- Date on market: 8/2/2026
- Inclusions: Deep freeze, Book shaleves, storage shelves, attached wall shelves, 2 x yard sheds
Price history
Price history is unavailable.
Public tax history
Tax history is unavailable.
Climate risks
Neighborhood: T9K
Nearby schools
GreatSchools rating
No schools nearby
We couldn't find any schools near this home.



Similar homes
- C$329,9005 bd2 ba984 sqft108 S Caldwell Cres, Wood Buffalo, AB T9K 1G2For Sale
 MLS ID #A2315627, Tj Campbell, Associate, Royal Lepage Benchmark. courtesy of Pillar9 System
 - C$295,9003 bd2 ba1.2k sqft121 E Erindale Rd, Wood Buffalo, AB T9H 4N4For Sale
 MLS ID #A2320062, Jadene Spitzer, Associate, Re/Max Connect. courtesy of Pillar9 System
 - C$300,0003 bd2 ba1.1k sqft136 S Wallace Pl, Wood Buffalo, AB T9H 4P9For Sale
 MLS ID #A2333944, Melanie Galea, Associate, Re/Max Connect. courtesy of Pillar9 System
 - C$369,9004 bd2 ba1k sqft170 S Wolverine Dr, Wood Buffalo, AB T9H 4L7For Sale
 MLS ID #A2339264, Tj Campbell, Associate, Royal Lepage Benchmark. courtesy of Pillar9 System
