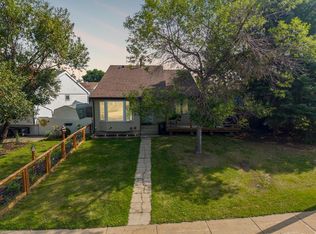
Welcome to 122 Bird Crescent, located in the heart of Thickwood. This bi-level home offers just over 1,000 sq. ft. of living space above grade, featuring four bedrooms and two full bathrooms. The main floor includes two bedrooms, a functional kitchen, dining area, and a bright living room. Downstairs, you’ll find two additional bedrooms, a full bathroom, laundry, and a spacious recreation room. One of the key features of this property is the yard. Enjoy an amazing front yard offering excellent curb appeal, along with a fully fenced backyard featuring a composite deck and no homes directly behind, providing added privacy and beautiful green-space views. The property also includes a single attached garage and front driveway for convenient parking. Listed at an amazing price, this home is a great opportunity for a first-time buyer, growing family, or investor. Call today for your personal showing!
For sale
C$369,900
122 N Bird Cres, Wood Buffalo, AB T9H 4T2
4beds
1,006sqft
Single Family Residence
Built in 1980
4,791 Square Feet Lot
$-- Zestimate®
C$368/sqft
C$-- HOA
What's special
Bi-level homeFour bedroomsFunctional kitchenDining areaSpacious recreation roomFully fenced backyardComposite deck
- 37 days
- 13
- 1
Zillow last checked:
Listing updated:
Listed by:
Jeromy Laporte, Associate,
Exp Realty
Source: courtesy of Pillar9 System,MLS®#: A2331645 Originating MLS®#: Fort McMurray
Originating MLS®#: Fort McMurrayFacts & features
Interior
Bedrooms & bathrooms
- Bedrooms: 4
- Bathrooms: 2
- Full bathrooms: 2
Bedroom
- Level: Main
- Dimensions: 9`9" x 13`5"
Other
- Level: Main
- Dimensions: 13`2" x 13`5"
Bedroom
- Level: Basement
- Dimensions: 10`0" x 13`0"
Bedroom
- Level: Basement
- Dimensions: 11`10" x 13`2"
Other
- Level: Main
- Dimensions: 9`9" x 5`0"
Other
- Level: Basement
- Dimensions: 8`6" x 5`0"
Dining room
- Level: Main
- Dimensions: 12`2" x 8`9"
Foyer
- Level: Main
- Dimensions: 5`4" x 6`5"
Other
- Level: Basement
- Dimensions: 8`1" x 3`10"
Game room
- Level: Basement
- Dimensions: 14`1" x 16`9"
Kitchen
- Level: Main
- Dimensions: 12`3" x 9`0"
Laundry
- Level: Basement
- Dimensions: 11`7" x 7`0"
Living room
- Level: Main
- Dimensions: 15`0" x 17`4"
Heating
- Forced Air
Cooling
- None
Appliances
- Included: Dishwasher, Range, Range Hood, Refrigerator, Washer/Dryer
- Laundry: In Basement
Features
- Flooring: Carpet, Vinyl
- Windows: Vinyl Windows
- Basement: Full
- Has fireplace: No
Interior area
- Total interior livable area: 1,006 sqft
Property
Parking
- Total spaces: 3
- Parking features: Single Garage Attached
- Attached garage spaces: 1
Features
- Levels: Bi-Level
- Stories: 1
- Patio & porch: Deck
- Exterior features: None
- Fencing: Fenced
- Frontage length: 0.00M 0`0"
Lot
- Size: 4,791 Square Feet
- Features: Back Yard
Details
- Parcel number: 113628967
- Zoning: R1S
Construction
Type & style
- Home type: SingleFamily
- Property subtype: Single Family Residence
Materials
- Vinyl Siding
- Foundation: Concrete Perimeter
- Roof: Asphalt Shingle
Condition
- New construction: No
- Year built: 1980
Community & HOA
Community
- Features: None
- Subdivision: Thickwood
HOA
- Has HOA: No
Location
- Region: Wood Buffalo
Financial & listing details
- Price per square foot: C$368/sqft
- Date on market: 7/23/2026
- Inclusions: N/A
Price history
Price history is unavailable.
Public tax history
Tax history is unavailable.
Climate risks
Neighborhood: T9H
Nearby schools
GreatSchools rating
No schools nearby
We couldn't find any schools near this home.


Similar homes
- C$375,0004 bd2 ba1.2k sqft136 E Tundra Dr, Wood Buffalo, AB T9H 4S7For Sale
 MLS ID #A2338168, Paige Cyr, Associate, The Agency North Central Alberta. courtesy of Pillar9 System
 - C$429,5004 bd3 ba1.2k sqft198 N Bird Cres, Wood Buffalo, AB T9H 4T3For Sale
 MLS ID #A2339681, Colin Hartigan, Broker, Coldwell Banker United. courtesy of Pillar9 System
 - C$369,9004 bd2 ba1k sqft170 S Wolverine Dr, Wood Buffalo, AB T9H 4L7For Sale
 MLS ID #A2339264, Tj Campbell, Associate, Royal Lepage Benchmark. courtesy of Pillar9 System
 - C$399,9005 bd3 ba1.3k sqft193 NE Eymundson Rd, Wood Buffalo, AB T9H 4N1For Sale
 MLS ID #A2325109, Jeromy Laporte, Associate, Exp Realty. courtesy of Pillar9 System
