INVESTOR ALERT or PERFECT FAMILY HOME! Welcome to 193 Eymundson Road, located in the heart of Thickwood — just steps from schools, trails, and parks. This spacious 5-bedroom, 3-bathroom home offers great potential for both homeowners and investors. The main floor features a bright open living area with a cozy wood-burning fireplace and beautiful hardwood floors throughout. The kitchen and dining area provide plenty of space for family gatherings. Downstairs, you’ll find a fully developed basement with two additional bedrooms, a full bathroom, and a separate entrance — ideal for rental income or extended family. Outside, enjoy a detached garage, a large driveway with ample parking, and a great-sized lot. Whether you’re looking to live upstairs and rent out the basement, or simply enjoy extra space for family, this home checks all the boxes. Don’t miss this opportunity in one of Fort McMurray’s most established neighborhoods!
For sale
C$399,900
193 NE Eymundson Rd, Wood Buffalo, AB T9H 4N1
5beds
1,339sqft
Single Family Residence
Built in 1980
5,662 Square Feet Lot
$-- Zestimate®
C$299/sqft
C$-- HOA
What's special
Cozy wood-burning fireplaceBeautiful hardwood floors throughoutDetached garageGreat-sized lot
- 27 days |
- 9 |
- 0 |
Zillow last checked:
Listing updated:
Listed by:
Jeromy Laporte, Associate,
Exp Realty
Source: courtesy of Pillar9 System,MLS®#: A2325109 Originating MLS®#: Fort McMurray
Originating MLS®#: Fort McMurrayFacts & features
Interior
Bedrooms & bathrooms
- Bedrooms: 5
- Bathrooms: 3
- Full bathrooms: 3
Bedroom
- Level: Main
- Dimensions: 10`5" x 14`1"
Bedroom
- Level: Main
- Dimensions: 10`4" x 10`6"
Other
- Level: Main
- Dimensions: 14`6" x 10`4"
Bedroom
- Level: Basement
- Dimensions: 11`3" x 13`9"
Bedroom
- Level: Basement
- Dimensions: 11`4" x 13`5"
Other
- Level: Main
- Dimensions: 7`9" x 8`3"
Other
- Level: Main
- Dimensions: 6`0" x 8`3"
Other
- Level: Basement
- Dimensions: 7`3" x 8`10"
Dining room
- Level: Main
- Dimensions: 14`0" x 7`0"
Other
- Level: Basement
- Dimensions: 14`3" x 16`9"
Game room
- Level: Basement
- Dimensions: 25`10" x 18`3"
Kitchen
- Level: Main
- Dimensions: 12`11" x 12`8"
Kitchen
- Level: Basement
- Dimensions: 14`2" x 8`2"
Living room
- Level: Main
- Dimensions: 19`4" x 15`3"
Heating
- Forced Air
Cooling
- None
Appliances
- Included: Microwave, Range, Refrigerator, Stove(s)
- Laundry: In Basement
Features
- Laminate Counters
- Flooring: Carpet, Ceramic Tile, Hardwood
- Windows: Window Coverings
- Basement: Full
- Number of fireplaces: 1
- Fireplace features: Wood Burning
Interior area
- Total interior livable area: 1,339 sqft
Property
Parking
- Total spaces: 2
- Parking features: Double Garage Detached
- Garage spaces: 2
Features
- Levels: One
- Stories: 1
- Patio & porch: Front Porch
- Exterior features: Private Entrance, Private Yard
- Fencing: Fenced
- Frontage length: 0.00M 0`0"
Lot
- Size: 5,662 Square Feet
- Features: Front Yard
Details
- Parcel number: 113569056
- Zoning: R1S
Construction
Type & style
- Home type: SingleFamily
- Architectural style: Bungalow
- Property subtype: Single Family Residence
Materials
- Wood Frame
- Foundation: Concrete Perimeter
- Roof: Asphalt Shingle
Condition
- New construction: No
- Year built: 1980
Community & HOA
Community
- Features: None
- Subdivision: Thickwood
HOA
- Has HOA: No
Location
- Region: Wood Buffalo
Financial & listing details
- Price per square foot: C$299/sqft
- Date on market: 6/29/2026
- Inclusions: N/A
Jeromy Laporte, Associate
Jeromy Laporte, Associate
By pressing Contact Agent, you agree that the real estate professional identified above may call/text you about your search, which may involve use of automated means and pre-recorded/artificial voices. You don't need to consent as a condition of buying any property, goods, or services. Message/data rates may apply. You also agree to our Terms of Use. Zillow does not endorse any real estate professionals. We may share information about your recent and future site activity with your agent to help them understand what you're looking for in a home.
Price history
Price history is unavailable.
Public tax history
Tax history is unavailable.
Climate risks
Neighborhood: T9H
Nearby schools
GreatSchools rating
No schools nearby
We couldn't find any schools near this home.
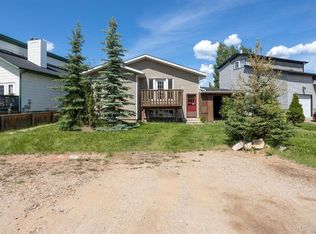
- C$369,9006 bd3 ba1.3k sqft185 N Eymundson Rd, Wood Buffalo, AB T9H4N1For Sale
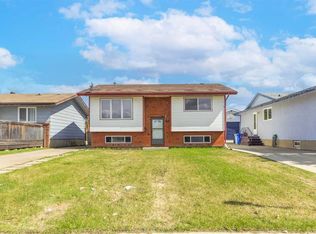
- C$379,8883 bd2 ba969 sqft162 W Elmore Dr, Wood Buffalo, AB T9H4N3For Sale
- C$169,0004 bd3 ba1.2k sqft600 S Signal Rd #301, Wood Buffalo, AB T9H3Z4For Sale

- C$295,9003 bd2 ba1.2k sqft121 E Erindale Rd, Wood Buffalo, AB T9H4N4For Sale

- C$--2 bd2 ba-- sqft109 Elmore Dr #FE536FCB6, Wood Buffalo, AB T9H4N8Off Market
- C$--3 bd2 ba-- sqft109 Elmore Dr #637B43324, Wood Buffalo, AB T9H4N8Off Market
- C$1,2952 bd2 ba-- sqft109 Elmore Dr #780019, Wood Buffalo, AB T9H4N8For Rent
- C$1,7253 bd2 ba-- sqft109 Elmore Dr #780020, Wood Buffalo, AB T9H4N8For Rent
Similar homes
- C$369,9006 bd3 ba1.3k sqft185 N Eymundson Rd, Wood Buffalo, AB T9H 4N1For SaleMLS ID #A2325104, Jeromy Laporte, Associate, Exp Realty. courtesy of Pillar9 System
- C$389,9004 bd4 ba1.5k sqft147 SW Windsor Dr, Wood Buffalo, AB T9H 4P8For Sale
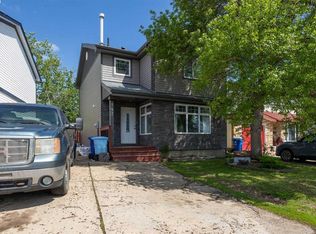 MLS ID #A2316783, Melanie Galea, Associate, Re/Max Connect. courtesy of Pillar9 System
 - C$439,9004 bd2 ba1.2k sqft481 S Signal Rd, Wood Buffalo, AB T9H 3W6For Sale
 MLS ID #A2317884, Raj Shah, Associate, Century 21 Quantum Realty. courtesy of Pillar9 System
 - C$410,0003 bd2 ba1k sqft110 S Bird Cres, Wood Buffalo, AB T9H 4T2For Sale
 MLS ID #A2318689, Brehanna Smith, Associate, Exp Realty. courtesy of Pillar9 System
 - C$359,9005 bd3 ba1.2k sqft209 NW Ash Way, Wood Buffalo, AB T9K 0E9For SaleMLS ID #A2332000, Tam Nguyen, Associate, Exp Realty. courtesy of Pillar9 System
- C$359,9004 bd3 ba1.2k sqft51 N Fitzgerald Ave, Wood Buffalo, AB T9H 1K6For SaleMLS ID #A2331608, Greg Walsh, Associate, Re/Max Connect. courtesy of Pillar9 System
- C$374,9003 bd2 ba1.5k sqft150 E Wylie Pl, Wood Buffalo, AB T9H 4R4For SaleMLS ID #A2305706, Kathy Bowers, Broker, 3% Realty Fort Mcmurray. courtesy of Pillar9 System
- C$460,0004 bd3 ba1.2k sqft100 W Caldwell Cres, Wood Buffalo, AB T9K 1G2For SaleMLS ID #A2324008, Paige Cyr, Associate, The Agency North Central Alberta. courtesy of Pillar9 System
- C$399,9003 bd2 ba1.3k sqft1041 W Timberline Dr, Wood Buffalo, AB T9K 1A8For SaleMLS ID #A2320194, Jadene Spitzer, Associate, Re/Max Connect. courtesy of Pillar9 System
- C$409,8885 bd2 ba1.1k sqft18 SE Clark Cres, Wood Buffalo, AB T9H 1M8For SaleMLS ID #A2326402, Lisa Hartigan, Associate, Coldwell Banker United. courtesy of Pillar9 System
- C$439,9005 bd2 ba959 sqft341 E Bird Cres, Wood Buffalo, AB T9H 4T4For SaleMLS ID #A2313140, Tj Campbell, Associate, Royal Lepage Benchmark. courtesy of Pillar9 System
- C$400,0003 bd2 ba741 sqft112 B NE Siesta Gdns, Wood Buffalo, AB T9H 2Z2For SaleMLS ID #A2325675, Erin Ogren, Associate, Exp Realty. courtesy of Pillar9 System
- C$389,9006 bd3 ba1.4k sqft233 NW Bacon Pl, Wood Buffalo, AB T9K 1Z8For SaleMLS ID #A2310476, Kathy Bowers, Broker, 3% Realty Fort Mcmurray. courtesy of Pillar9 System
- C$439,9004 bd2 ba1k sqft162 NW Caldwell Cres, Wood Buffalo, AB T9K 1G3For SaleMLS ID #A2309913, Dustin Bauld, Associate, Real Broker. courtesy of Pillar9 System
- C$435,0004 bd4 ba1.3k sqft116 N Rowan St, Wood Buffalo, AB T9H 2Y5For SaleMLS ID #A2324161, Breanna Albrecht, Associate, Re/Max First. courtesy of Pillar9 System
- C$435,0004 bd2 ba830 sqft110 NE Parmenter Cres, Wood Buffalo, AB T9K 1L8For SaleMLS ID #A2315541, Alecssa Cerbo, Associate, Royal Lepage Benchmark. courtesy of Pillar9 System
- C$369,9005 bd4 ba978 sqft104 SE Hill Dr, Wood Buffalo, AB T9H 2B5For SaleMLS ID #A2317246, Gail Bibeau, Associate Broker, Royal Lepage Benchmark. courtesy of Pillar9 System
- C$390,0004 bd4 ba1.3k sqft182 S McDougall Cres, Wood Buffalo, AB T9K 2P7For SaleMLS ID #A2302470, Jadene Spitzer, Associate, Re/Max Connect. courtesy of Pillar9 System
- C$359,8883 bd2 ba1k sqft202 N Bird Cres, Wood Buffalo, AB T9H 4T3For SaleMLS ID #A2317830, Lisa Hartigan, Associate, Coldwell Banker United. courtesy of Pillar9 System
- C$374,9004 bd3 ba1k sqft145 N Leitner Gate, Wood Buffalo, AB T9K 2M4For SaleMLS ID #A2325259, Melanie Galea, Associate, Re/Max Connect. courtesy of Pillar9 System
