PRICED TO SELL! FULLY DEVELOPED BASEMENT! AFFORDABLE SINGLE-FAMILY HOME IN A FAMILY-FRIENDLY LOCATION! Welcome to 182 McDougall Crescent, an incredible opportunity for first-time home buyers looking to break into the market without sacrificing space, comfort, or location. Situated close to schools, parks, and the Timberlea Athletic Park, this home offers everything you need to start your homeownership journey. Step inside to a bright and welcoming main floor featuring a front living room and an open-concept kitchen and dining area designed for everyday living and entertaining. The kitchen offers stainless steel appliances, a corner pantry, and plenty of storage, while patio doors lead directly to the fully fenced backyard. A convenient main-floor laundry area and powder room complete this level. Upstairs, you'll find three spacious bedrooms with laminate flooring throughout, including a primary retreat with its own private 3-piece ENSUITE. A full 4-piece bathroom serves the additional bedrooms. The basement has been just recently completed with brand new carpet, trim and paint and featured a fourth bedroom, a 3-piece bathroom, and a large family room. Outside, enjoy a fully fenced backyard with a two-tier deck, plenty of room for kids and pets to play, and two generous parking spots. Affordable, functional, and move-in ready, this is the perfect place to call home for first-time buyers, young families, or anyone looking for exceptional value in Timberlea.
For sale
C$374,900
182 S McDougall Cres, Wood Buffalo, AB T9K 2P7
4beds
1,331sqft
Single Family Residence
Built in 2003
4,356 Square Feet Lot
$-- Zestimate®
C$282/sqft
C$-- HOA
What's special
Corner pantryPlenty of storageFully fenced backyardTwo-tier deckThree spacious bedroomsLaminate flooring throughoutTwo generous parking spots
- 70 days
- 3
- 0
Zillow last checked:
Listing updated:
Listed by:
Jadene Spitzer, Associate,
Re/Max Connect
Source: courtesy of Pillar9 System,MLS®#: A2302470 Originating MLS®#: Fort McMurray
Originating MLS®#: Fort McMurrayFacts & features
Interior
Bedrooms & bathrooms
- Bedrooms: 4
- Bathrooms: 4
- Full bathrooms: 3
- 1/2 bathrooms: 1
Bedroom
- Level: Second
- Dimensions: 11`0" x 8`5"
Bedroom
- Level: Second
- Dimensions: 10`7" x 8`5"
Other
- Level: Second
- Dimensions: 14`9" x 12`5"
Bedroom
- Level: Basement
- Dimensions: 12`5" x 10`7"
Other
- Level: Main
- Dimensions: 8`9" x 7`4"
Other
- Level: Second
- Dimensions: 5`3" x 7`4"
Other
- Level: Basement
- Dimensions: 6`7" x 10`6"
Other
- Level: Second
- Dimensions: 5`8" x 8`9"
Dining room
- Level: Main
- Dimensions: 10`0" x 11`5"
Family room
- Level: Basement
- Dimensions: 18`0" x 14`9"
Other
- Level: Basement
- Dimensions: 8`4" x 9`9"
Kitchen
- Level: Main
- Dimensions: 9`1" x 11`5"
Living room
- Level: Main
- Dimensions: 13`0" x 14`5"
Pantry
- Level: Main
- Dimensions: 12`0" x 0`0"
Heating
- Forced Air
Cooling
- None
Appliances
- Included: Dishwasher, Dryer, Refrigerator, See Remarks, Stove(s), Washer
- Laundry: Main Level
Features
- See Remarks
- Flooring: Laminate, Linoleum
- Windows: Window Coverings
- Basement: Full
- Has fireplace: No
Interior area
- Total interior livable area: 1,331 sqft
Property
Parking
- Total spaces: 3
- Parking features: Off Street, Parking Pad
- Has uncovered spaces: Yes
Features
- Levels: Two,2 Storey
- Stories: 1
- Patio & porch: Deck
- Exterior features: Other
- Fencing: Fenced
- Frontage length: 8.69M 28`6"
Lot
- Size: 4,356 Square Feet
- Features: Lawn
Details
- Parcel number: 102129821
- Zoning: R1S
Construction
Type & style
- Home type: SingleFamily
- Property subtype: Single Family Residence
Materials
- Concrete, Vinyl Siding
- Foundation: Concrete Perimeter
- Roof: Asphalt Shingle
Condition
- New construction: No
- Year built: 2003
Community & HOA
Community
- Features: Park, Playground, Sidewalks, Street Lights
- Subdivision: Timberlea
HOA
- Has HOA: No
Location
- Region: Wood Buffalo
Financial & listing details
- Price per square foot: C$282/sqft
- Date on market: 6/22/2026
- Date available: 11/01/2026
- Inclusions: Fridge, stove, dishwasher, washer, dryer, all window coverings, deep freezer
Price history
Price history is unavailable.
Public tax history
Tax history is unavailable.
Climate risks
Neighborhood: T9K
Nearby schools
GreatSchools rating
No schools nearby
We couldn't find any schools near this home.

Similar homes
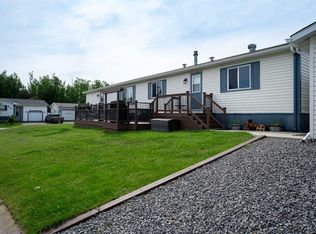
- C$415,0004 bd4 ba1.3k sqft130 NW Saint Laurent Way, Wood Buffalo, AB T9K 2K2For Sale
 MLS ID #A2327695, Suzanne Anderson, Associate, Re/Max Connect. courtesy of Pillar9 System
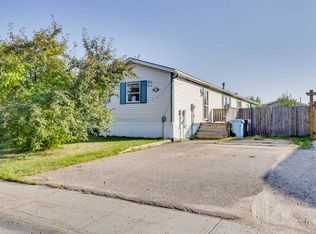
 - C$375,0004 bd2 ba1.2k sqft136 E Tundra Dr, Wood Buffalo, AB T9H 4S7For Sale
 MLS ID #A2338168, Paige Cyr, Associate, The Agency North Central Alberta. courtesy of Pillar9 System
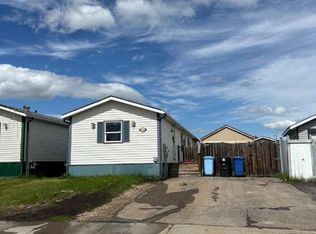
 - C$439,9004 bd3 ba1k sqft102 NW Dominion Dr, Wood Buffalo, AB T9K 2N2For Sale
 MLS ID #A2336562, Suzanne Anderson, Associate, Re/Max Connect. courtesy of Pillar9 System
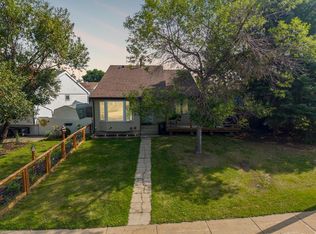
 - C$379,9005 bd2 ba1.2k sqft229 N Rainbow Creek Dr, Wood Buffalo, AB T9K 0G1For Sale
 MLS ID #A2322892, Jolene Gunn, Associate, People 1st Realty . courtesy of Pillar9 System
