Welcome to 229 Rainbow Creek Drive! A spacious 5-Bedroom Bi-Level in Prime Timberlea Location awaits. This well-maintained 5-bedroom bi-level home, ideally located in the heart of Timberlea along a main route, offers convenient access to site and city bus stops just steps from the front yard, with schools within easy walking distance. The upper level features 2 bedrooms, including a primary suite with a private balcony and a 4-piece Jack & Jill bathroom. You’ll also find a bright and spacious kitchen with updated stainless steel appliances and a large walk-in pantry, a formal dining room, an eat-up breakfast area, and multiple living spaces—perfect for entertaining family and guests. The fully developed basement includes 3 generously sized bedrooms, a rec room that can be used for the basement or closed off for the upstairs, a 3-piece bathroom, and a small kitchenette equipped with a stovetop, microwave, and sink—ideal for extended family, a nanny or potential rental income. The basement also features in-floor heating for added comfort. There is laundry hookup in the utility room. Outside, the backyard offers ample parking space accommodating 3–6 vehicles or even RV parking. The front yard is fully fenced along the sides, creating a secure and low-maintenance dog run complete with artificial turf. Additional highlights include central air conditioning and recent interior painting. This versatile property is perfect for families, investors, or anyone looking for extra space and income potential.
For sale
C$379,900
229 N Rainbow Creek Dr, Wood Buffalo, AB T9K 0G1
5beds
1,255sqft
Single Family Residence
Built in 2007
3,484 Square Feet Lot
$-- Zestimate®
C$303/sqft
C$-- HOA
What's special
Bright and spacious kitchenUpdated stainless steel appliancesLarge walk-in pantryFormal dining roomEat-up breakfast areaFully developed basementCentral air conditioning
- 75 days
- 9
- 0
Zillow last checked:
Listing updated:
Listed by:
Jolene Gunn, Associate,
People 1st Realty
Source: courtesy of Pillar9 System,MLS®#: A2322892 Originating MLS®#: Fort McMurray
Originating MLS®#: Fort McMurrayFacts & features
Interior
Bedrooms & bathrooms
- Bedrooms: 5
- Bathrooms: 2
- Full bathrooms: 2
Other
- Level: Main
- Dimensions: 13`5" x 10`0"
Bedroom
- Level: Basement
- Dimensions: 9`9" x 9`10"
Bedroom
- Level: Basement
- Dimensions: 10`3" x 9`10"
Bedroom
- Level: Basement
- Dimensions: 10`3" x 9`10"
Bedroom
- Level: Main
- Dimensions: 11`2" x 8`9"
Other
- Level: Basement
- Dimensions: 9`5" x 6`0"
Other
- Level: Main
- Dimensions: 8`6" x 7`5"
Dining room
- Level: Main
- Dimensions: 11`4" x 7`11"
Family room
- Level: Main
- Dimensions: 13`9" x 13`4"
Game room
- Level: Basement
- Dimensions: 15`10" x 16`7"
Kitchen
- Level: Main
- Dimensions: 13`9" x 13`4"
Living room
- Level: Main
- Dimensions: 15`1" x 11`6"
Heating
- Radiant Floor, Forced Air
Cooling
- Central Air
Appliances
- Included: Dishwasher, Gas Stove, Refrigerator
- Laundry: Laundry Room
Features
- Ceiling Fan(s), High Ceilings, Laminate Counters, Open Floorplan, Pantry, Separate Entrance, Sump Pump(s)
- Flooring: Ceramic Tile, Hardwood
- Basement: Full
- Has fireplace: No
Interior area
- Total interior livable area: 1,255 sqft
- Finished area below ground: 1,155
Property
Parking
- Total spaces: 4
- Parking features: Alley Access, Parking Pad, RV Access/Parking
- Has uncovered spaces: Yes
Features
- Levels: Bi-Level
- Stories: 1
- Patio & porch: Balcony(s), Deck
- Exterior features: Playground, Private Entrance, Private Yard
- Fencing: Partial
- Frontage length: 0.00M 0`0"
Lot
- Size: 3,484 Square Feet
- Features: Back Yard, Front Yard, Landscaped, Low Maintenance Landscape, Private, Rectangular Lot, Street Lighting
Details
- Parcel number: 102213205
- Zoning: R1S
Construction
Type & style
- Home type: SingleFamily
- Property subtype: Single Family Residence
Materials
- Concrete, Mixed, Vinyl Siding
- Foundation: Concrete Perimeter
- Roof: Asphalt Shingle
Condition
- New construction: No
- Year built: 2007
Community & HOA
Community
- Features: Park, Playground, Sidewalks
- Subdivision: Timberlea
HOA
- Has HOA: No
Location
- Region: Wood Buffalo
Financial & listing details
- Price per square foot: C$303/sqft
- Date on market: 6/20/2026
- Inclusions: none
Price history
Price history is unavailable.
Public tax history
Tax history is unavailable.
Climate risks
Neighborhood: T9K
Nearby schools
GreatSchools rating
No schools nearby
We couldn't find any schools near this home.
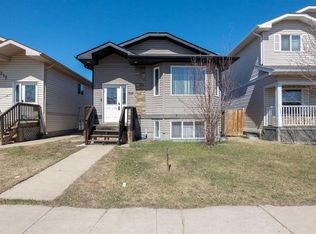
- C$419,0006 bd3 ba1.2k sqft216 E Rainbow Creek Dr, Wood Buffalo, AB T9K0C3For Sale
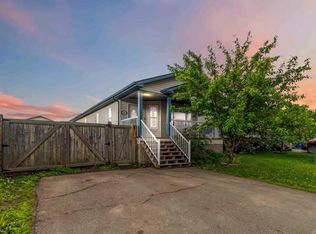
- C$404,0007 bd3 ba1.4k sqft221 W Ash Way, Wood Buffalo, AB T9K0G2For Sale
- C$529,9004 bd3 ba1.4k sqft134 NW Rattlepan Creek Cres, Wood Buffalo, AB T9K2V3For Sale

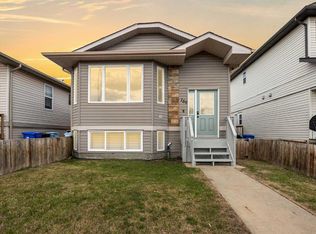
- C$434,9004 bd4 ba1.2k sqft150 S Pacific Cres, Wood Buffalo, AB T9K0E7For Sale
Similar homes
- C$419,0006 bd3 ba1.2k sqft216 E Rainbow Creek Dr, Wood Buffalo, AB T9K 0C3For SaleMLS ID #A2311123, Fatima Mian, Associate Broker, Re/Max Connect. courtesy of Pillar9 System
- C$374,9004 bd4 ba1.3k sqft182 S McDougall Cres, Wood Buffalo, AB T9K 2P7For Sale
 MLS ID #A2302470, Jadene Spitzer, Associate, Re/Max Connect. courtesy of Pillar9 System
 - C$349,9003 bd2 ba1.6k sqft105 SW Sumac Cres, Wood Buffalo, AB T9K 0H8For Sale
 MLS ID #A2335758, Cait Mills, Associate, Royal Lepage Benchmark. courtesy of Pillar9 System
 - C$430,0005 bd3 ba1.4k sqft245 N Elm St, Wood Buffalo, AB T9K 0K2For Sale
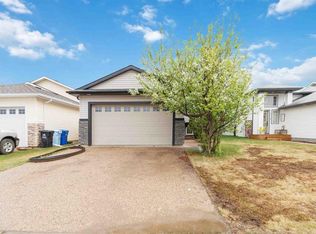 MLS ID #A2315509, Jennifer Fahey, Associate, Royal Lepage Benchmark. courtesy of Pillar9 System
