Welcome to 245 Elm Street, a spacious and beautifully designed bi-level nestled in the heart of Timberlea, a family-friendly neighbourhood close to parks, playgrounds, schools, walking trails, and all the everyday amenities you need. Featuring 5 bedrooms, 3 full bathrooms, and a thoughtfully designed layout, this home offers incredible flexibility for growing families, multigenerational living, or future possibilities for the space. From the moment you enter, you’ll appreciate the oversized foyer complete with double-door closets and an abundance of space to keep busy family life organized. Whether it’s backpacks, hockey bags, strollers, or guests arriving for gatherings, this welcoming entryway was designed with real life in mind. Upstairs, the bright and airy main floor is enhanced by soaring vaulted ceilings and large bay windows that fill the living room with natural light. The kitchen and dining area flow seamlessly together, creating the perfect setup for both everyday living and entertaining. The kitchen features rich espresso cabinetry, ample counter space, a functional breakfast bar, and a convenient corner pantry to keep everything within reach. Just off the dining area, patio door access leads directly to the back deck, making indoor-outdoor living effortless. The main floor is home to three generously sized bedrooms, including a spacious primary retreat complete with a large walk-in closet and private 4-piece ensuite. A second full 4-piece bathroom and linen closet complete this level with both comfort and functionality. Downstairs, the separate entrance basement expands the home’s versatility even further. Featuring two additional bedrooms, a spacious kitchenette, and a full 4-piece bathroom, this lower level offers endless options for extended family, guests, or evolving household needs. Bright windows throughout help the space feel open, welcoming, and functional for a variety of lifestyles. Step outside and enjoy the fully fenced backyard with excellent southwest exposure, making it the perfect setting for BBQ season, outdoor activities, and spending time with family and friends. Completing the property is a double attached garage and additional driveway parking for added everyday convenience. Blending comfort, functionality, and room to evolve with your needs, 245 Elm Street is a home ready to support every stage of life for years to come. Check out the photos, floor plans and 3D tour, and call today to book your personal viewing.
For sale
C$430,000
245 N Elm St, Wood Buffalo, AB T9K 0K2
5beds
1,444sqft
Single Family Residence
Built in 2008
5,662 Square Feet Lot
$-- Zestimate®
C$298/sqft
C$-- HOA
What's special
Soaring vaulted ceilingsRich espresso cabinetryAmple counter spaceFunctional breakfast barConvenient corner pantryThree generously sized bedroomsSpacious primary retreat
- 94 days
- 17
- 0
Zillow last checked:
Listing updated:
Listed by:
Jennifer Fahey, Associate,
Royal Lepage Benchmark
Source: courtesy of Pillar9 System,MLS®#: A2315509 Originating MLS®#: Fort McMurray
Originating MLS®#: Fort McMurrayFacts & features
Interior
Bedrooms & bathrooms
- Bedrooms: 5
- Bathrooms: 3
- Full bathrooms: 3
Other
- Level: Main
- Dimensions: 13`3" x 16`0"
Bedroom
- Level: Main
- Dimensions: 9`8" x 12`0"
Bedroom
- Level: Main
- Dimensions: 9`11" x 12`0"
Bedroom
- Level: Basement
- Dimensions: 10`10" x 12`9"
Bedroom
- Level: Basement
- Dimensions: 9`0" x 16`4"
Other
- Level: Main
- Dimensions: 5`1" x 11`6"
Other
- Level: Basement
- Dimensions: 5`9" x 10`10"
Other
- Level: Main
- Dimensions: 4`11" x 9`0"
Foyer
- Level: Lower
- Dimensions: 6`11" x 7`10"
Other
- Level: Basement
- Dimensions: 7`8" x 20`8"
Game room
- Level: Basement
- Dimensions: 18`8" x 27`4"
Kitchen
- Level: Main
- Dimensions: 11`11" x 23`0"
Kitchen
- Level: Basement
- Dimensions: 11`1" x 15`2"
Living room
- Level: Main
- Dimensions: 15`9" x 17`3"
Heating
- Forced Air
Cooling
- None
Appliances
- Included: See Remarks
- Laundry: In Basement
Features
- Breakfast Bar, Pantry, Separate Entrance, Storage, Vaulted Ceiling(s), Walk-In Closet(s)
- Flooring: Carpet, Linoleum
- Basement: Full
- Has fireplace: No
Interior area
- Total interior livable area: 1,444 sqft
Video & virtual tour
Property
Parking
- Total spaces: 4
- Parking features: Double Garage Attached, Driveway
- Attached garage spaces: 2
- Has uncovered spaces: Yes
Features
- Levels: Bi-Level
- Stories: 1
- Patio & porch: Deck
- Exterior features: Other
- Fencing: Fenced
- Frontage length: 0.00M 0`0"
Lot
- Size: 5,662 Square Feet
- Features: Back Yard, Few Trees, Front Yard
Details
- Parcel number: 102193763
- Zoning: R1
Construction
Type & style
- Home type: SingleFamily
- Property subtype: Single Family Residence
Materials
- Stone, Vinyl Siding
- Foundation: Concrete Perimeter
- Roof: Asphalt Shingle
Condition
- New construction: No
- Year built: 2008
Community & HOA
Community
- Features: Park, Playground, Sidewalks, Street Lights
- Subdivision: Timberlea
HOA
- Has HOA: No
Location
- Region: Wood Buffalo
Financial & listing details
- Price per square foot: C$298/sqft
- Date on market: 5/28/2026
- Inclusions: As is, where is.
Price history
Price history is unavailable.
Public tax history
Tax history is unavailable.
Climate risks
Neighborhood: T9K
Nearby schools
GreatSchools rating
No schools nearby
We couldn't find any schools near this home.


Similar homes
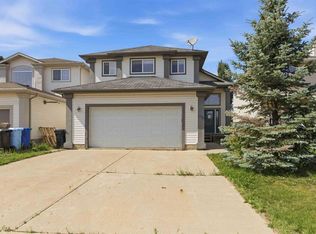
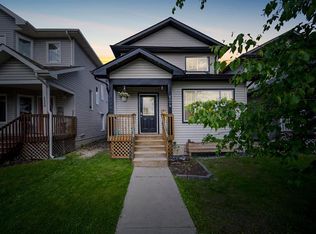
- C$439,9005 bd4 ba1.6k sqft169 NW Crabapple Way, Wood Buffalo, AB T9K 0N1For Sale
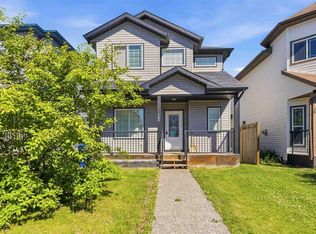 MLS ID #A2337181, Suzanne Anderson, Associate, Re/Max Connect. courtesy of Pillar9 System
 - C$419,0006 bd3 ba1.2k sqft216 E Rainbow Creek Dr, Wood Buffalo, AB T9K 0C3For Sale
 MLS ID #A2311123, Fatima Mian, Associate Broker, Re/Max Connect. courtesy of Pillar9 System
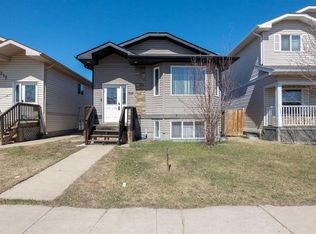
 - C$434,9004 bd4 ba1.2k sqft150 S Pacific Cres, Wood Buffalo, AB T9K 0E7For Sale
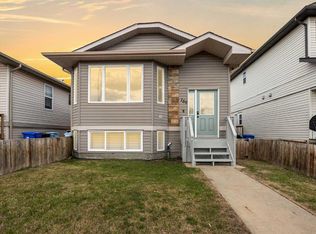 MLS ID #A2312631, Erin Ogren, Associate, Exp Realty. courtesy of Pillar9 System
 - C$459,9005 bd4 ba1.6k sqft173 NW Crabapple Way, Wood Buffalo, AB T9K 0N1For Sale
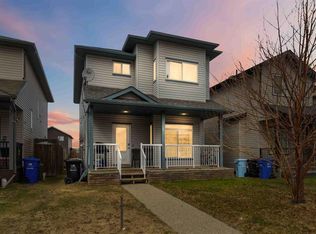 MLS ID #A2313626, Suzanne Anderson, Associate, Re/Max Connect. courtesy of Pillar9 System
